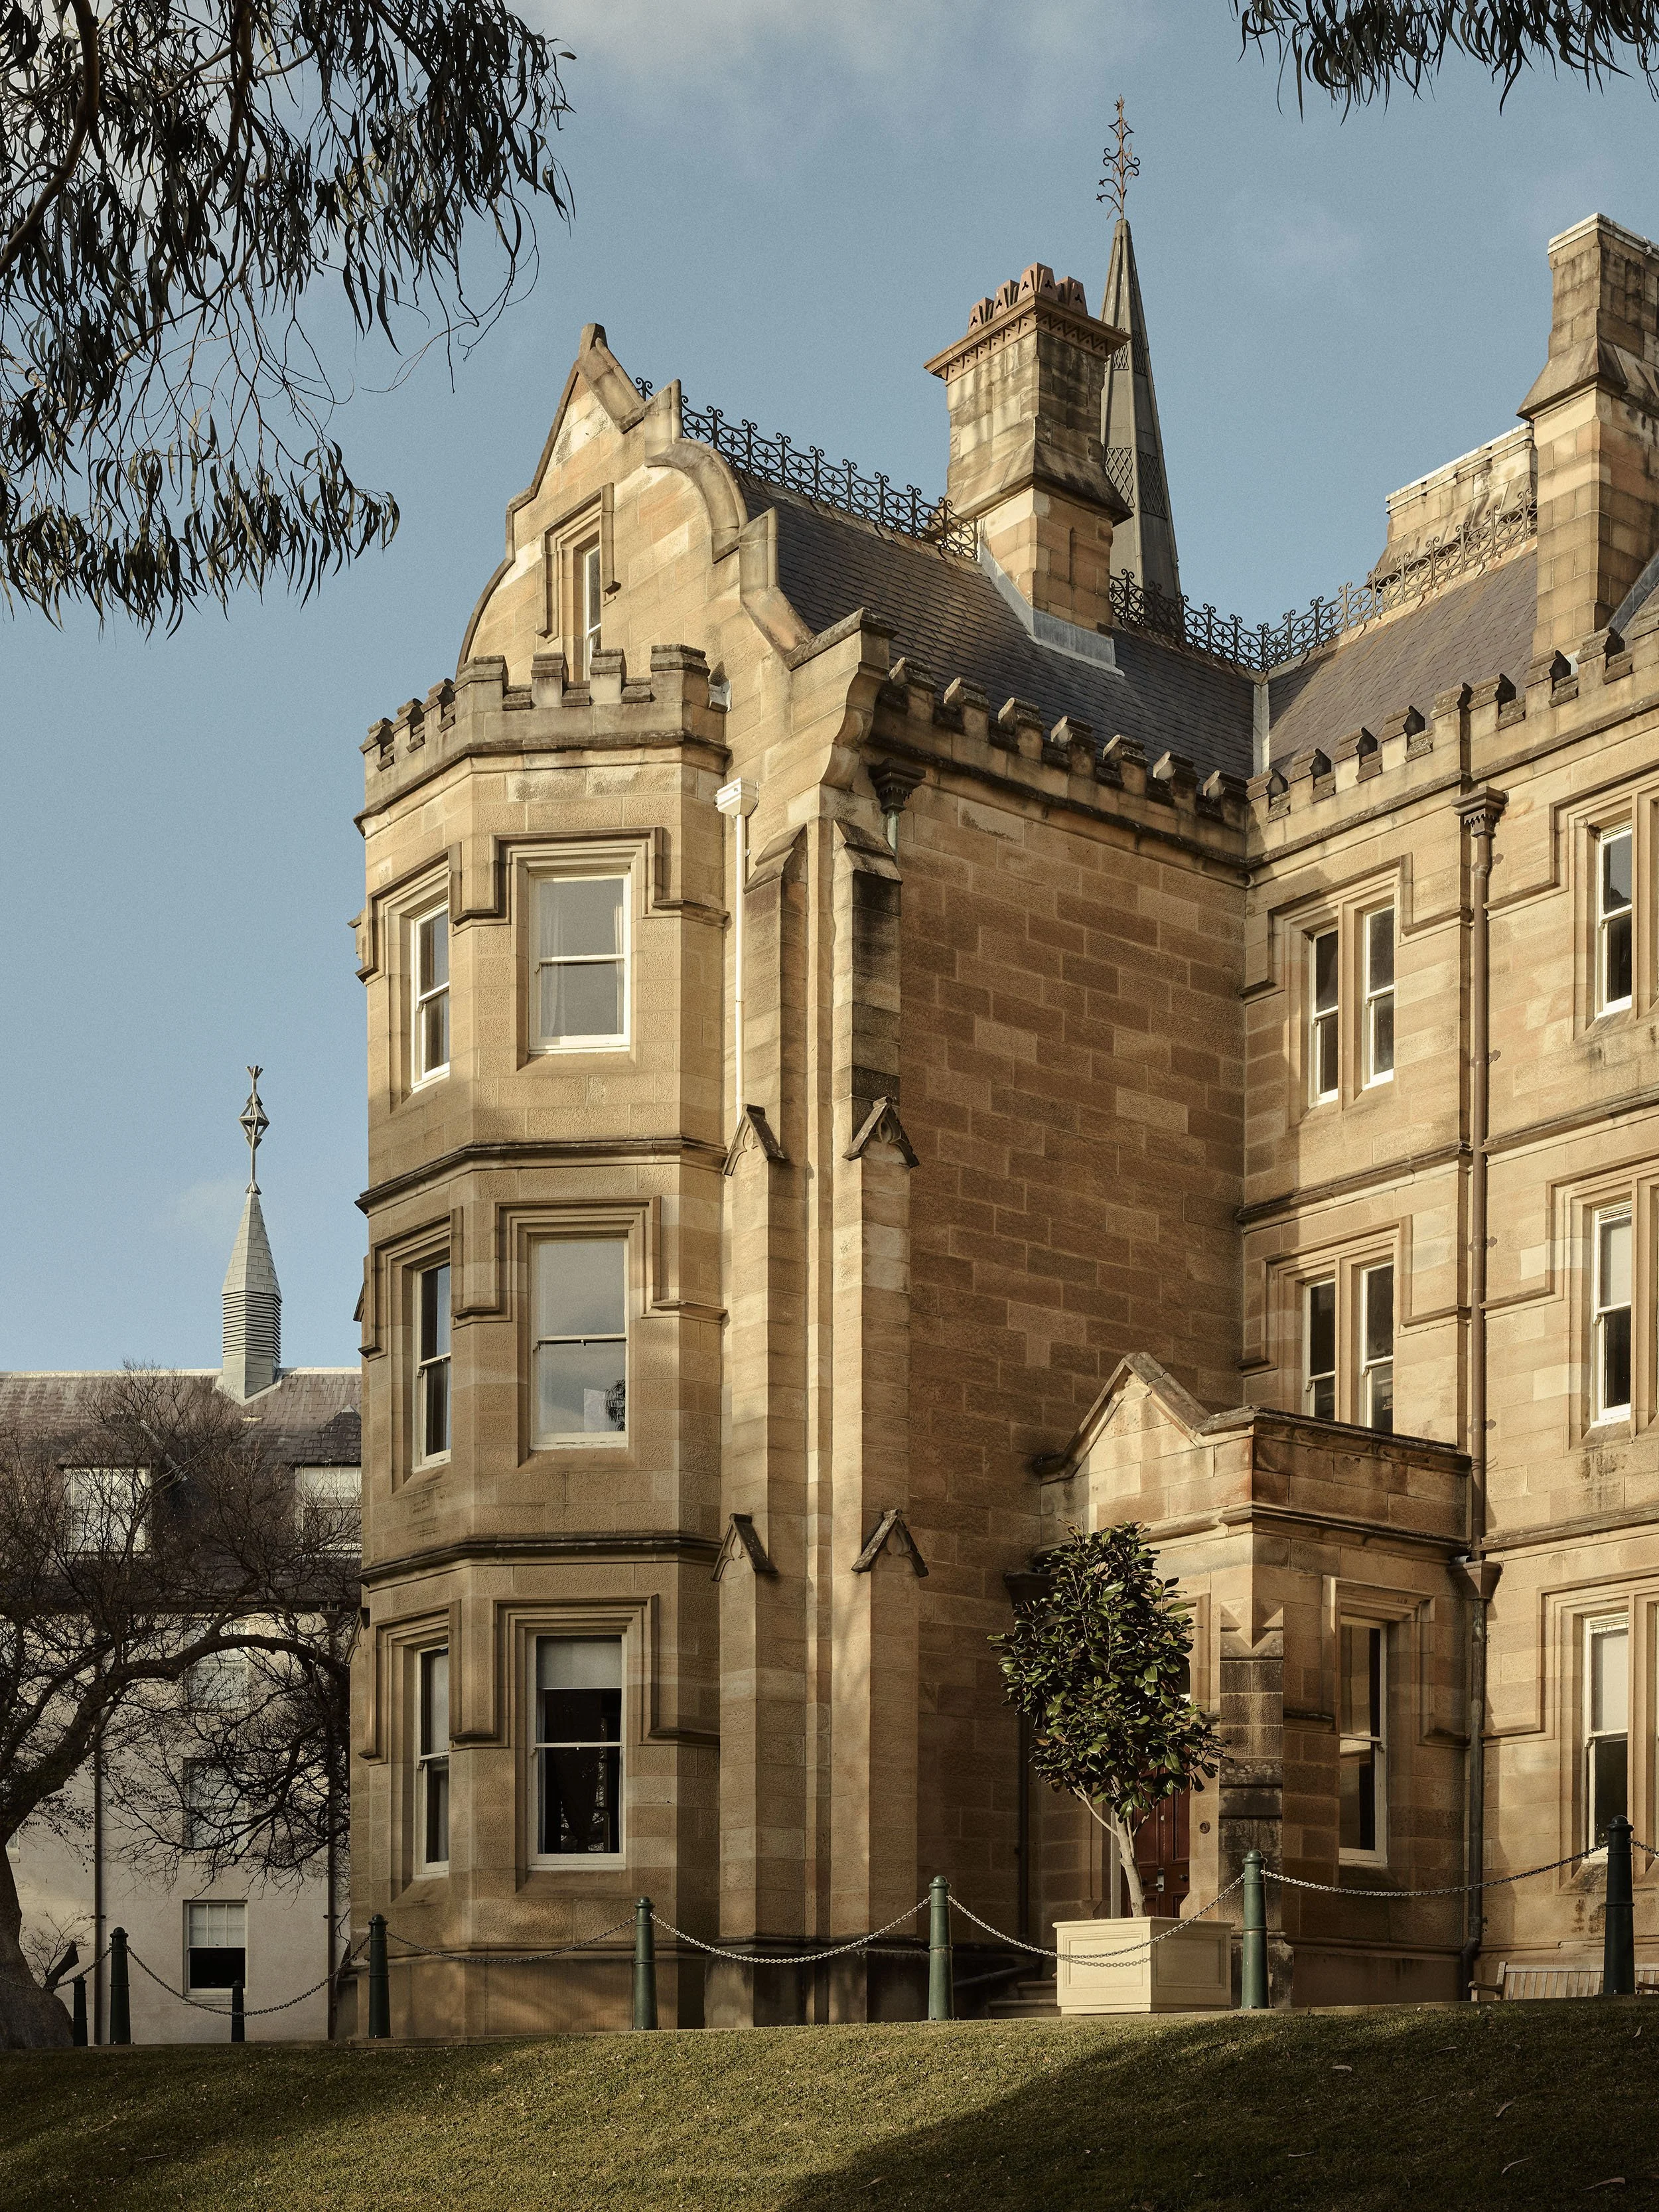

St Andrew’s College Courtyard
Completed
2025
Builder
Photography
Editorial Styling
Editorial Styling Assistant
Nikolina Srejicc
Michiru Higginbotham
Interior Architecture, Furniture & Design
Architect in Collaboration
Project Manager
Heritage
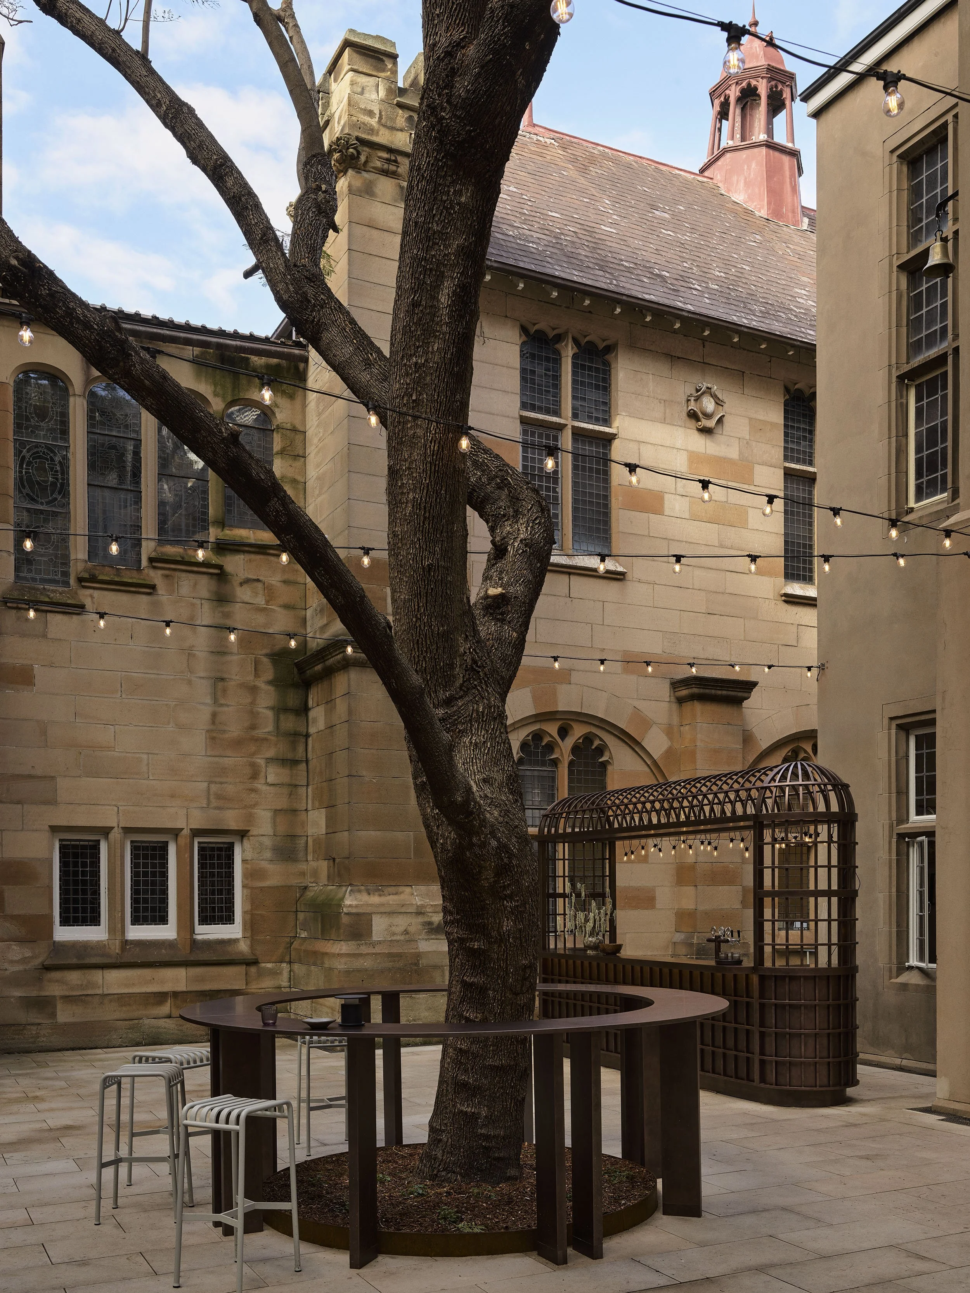
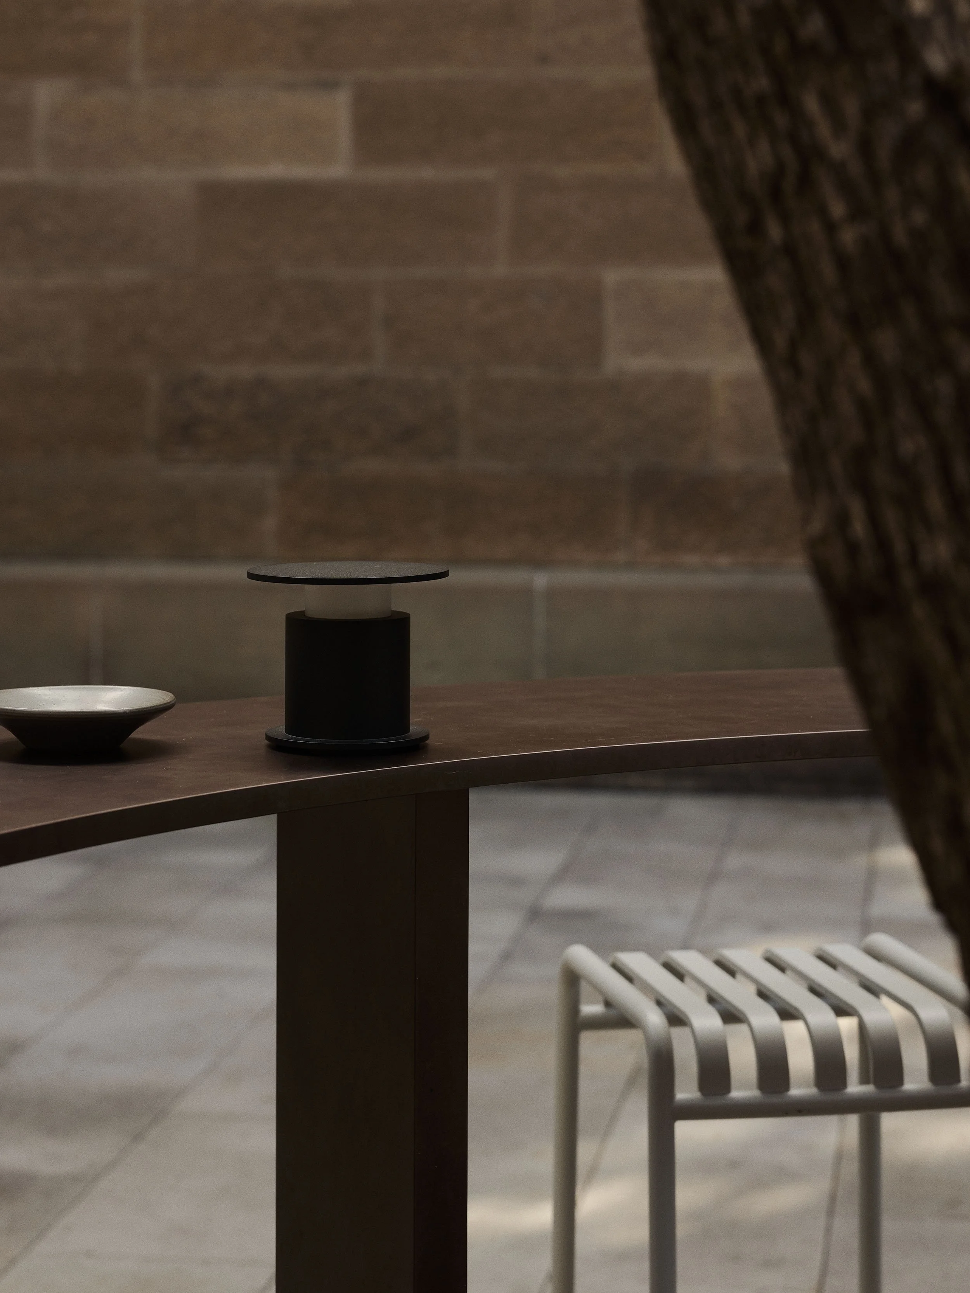
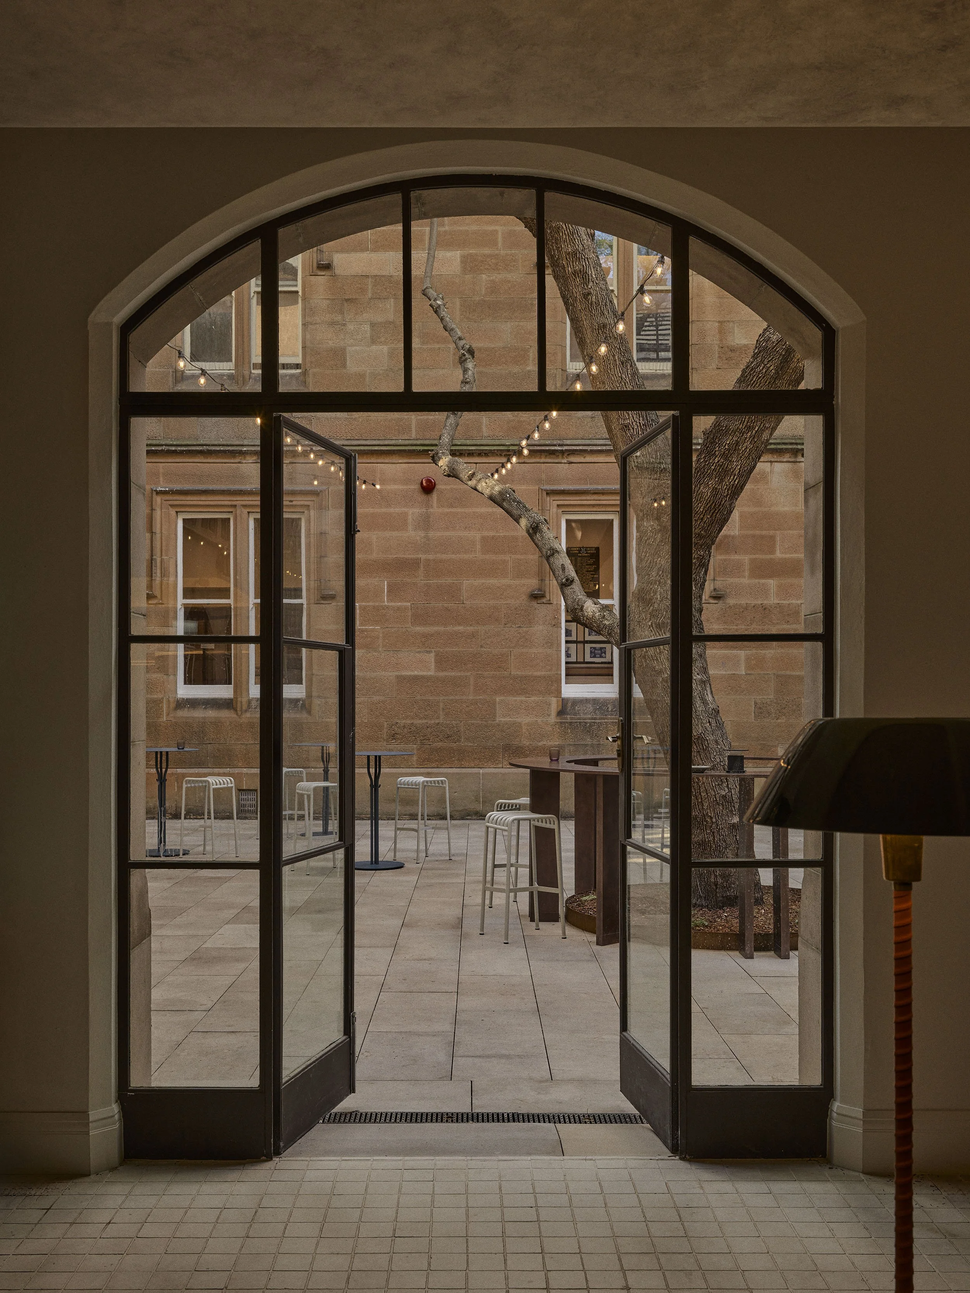
Our re-imagination of the historic Junior Common Room (JCR) at St Andrew’s College, University of Sydney to a contemporary gathering space expanded out into the central courtyard.
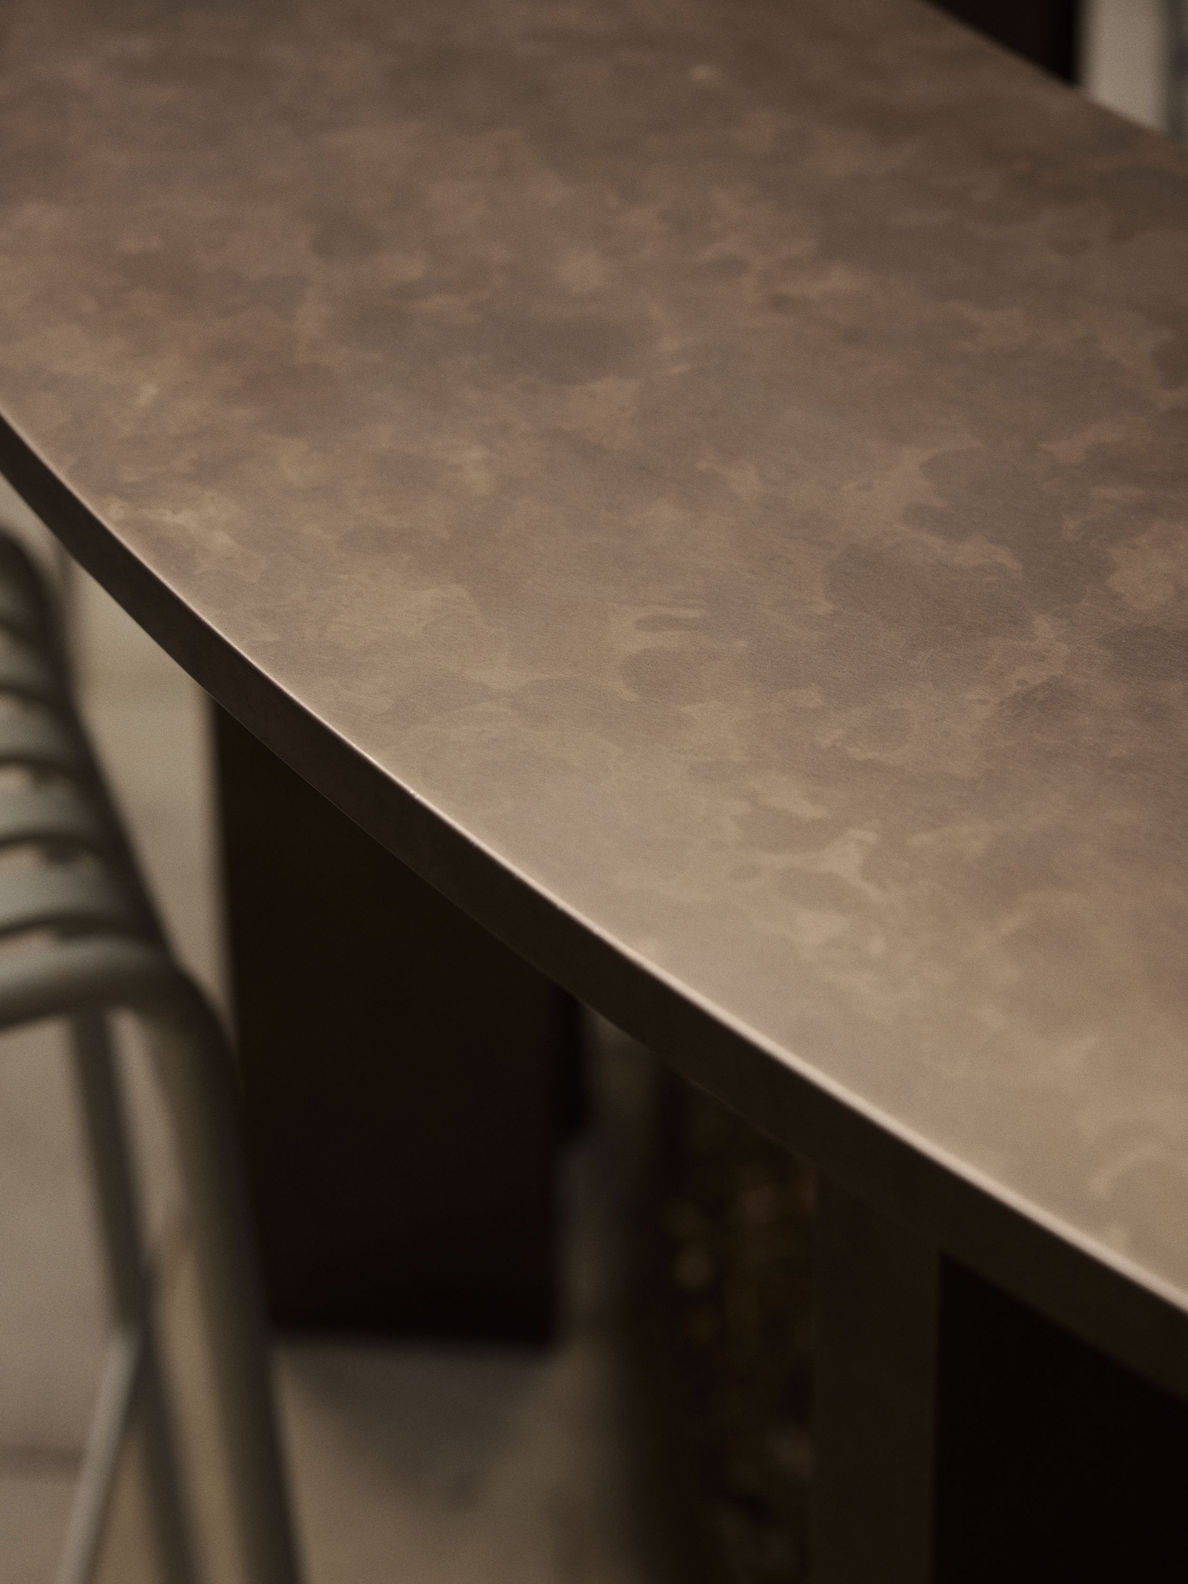
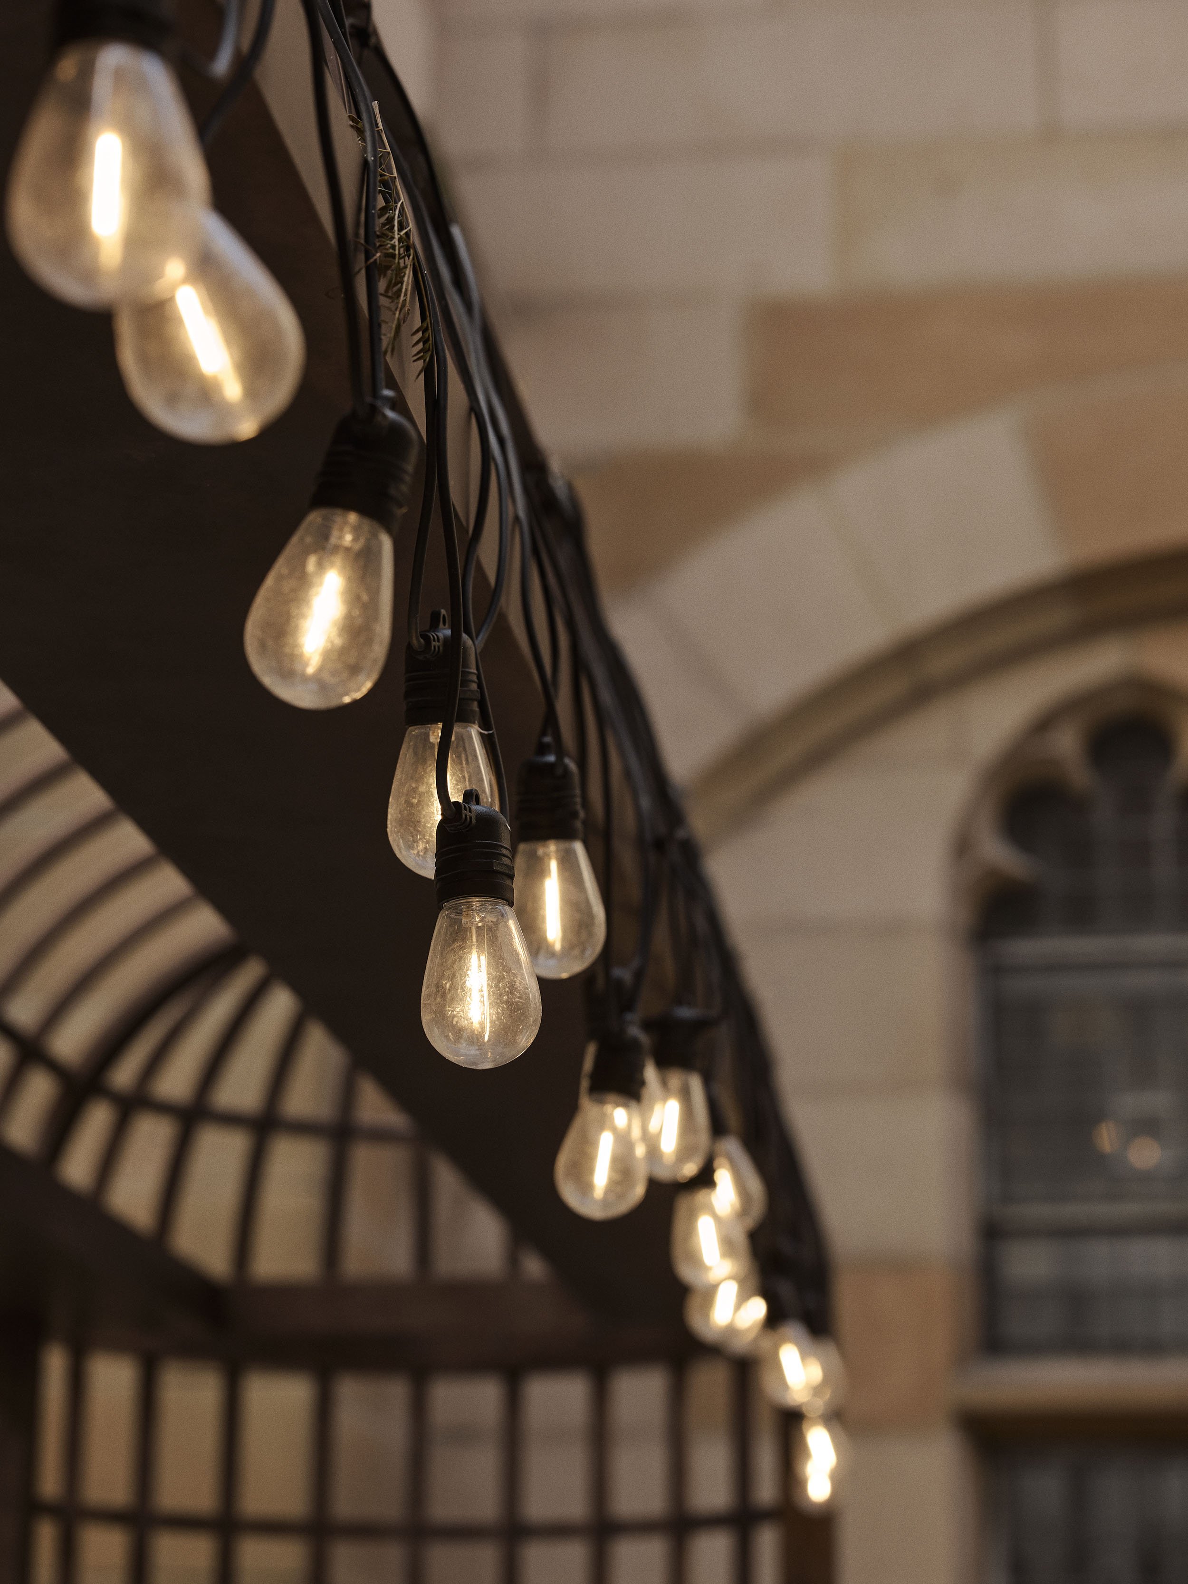
Upgraded with new paving, a brass birdcage-style bar, festoon lighting, outdoor furniture in the college’s emblem blue accents and a circular planter bar, shaded by a mature jacaranda tree.
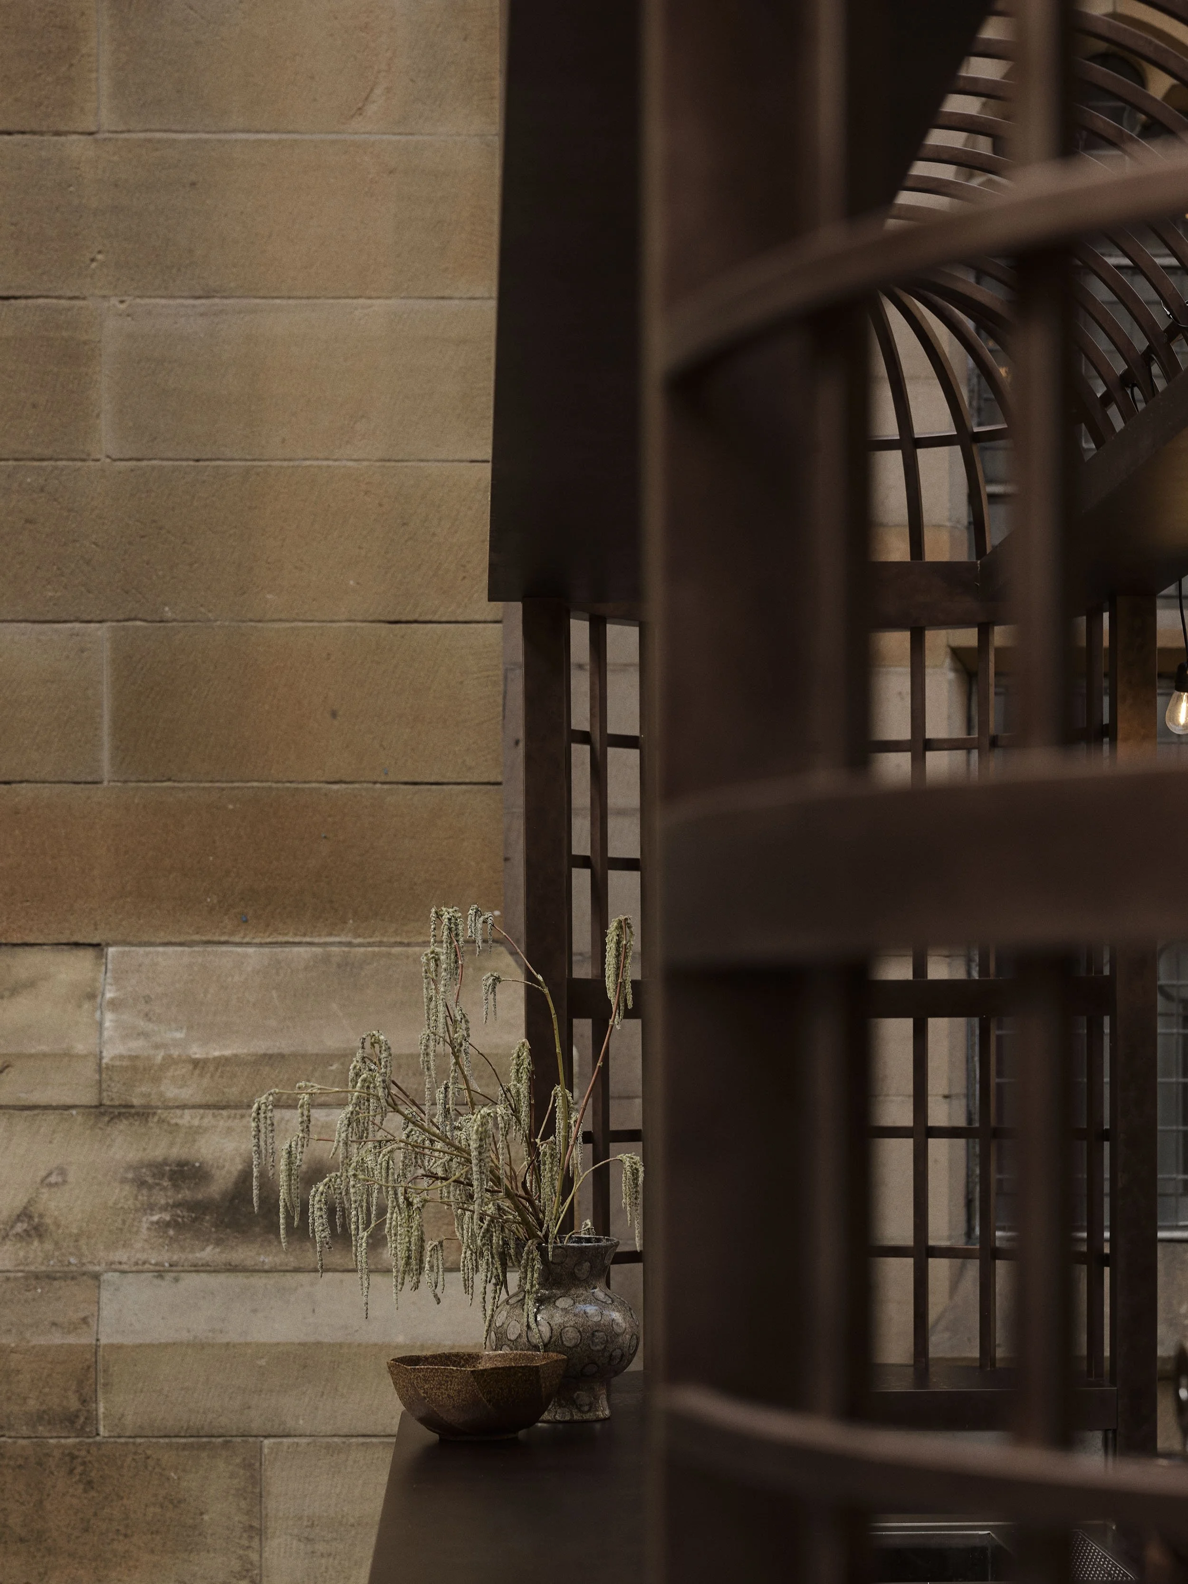
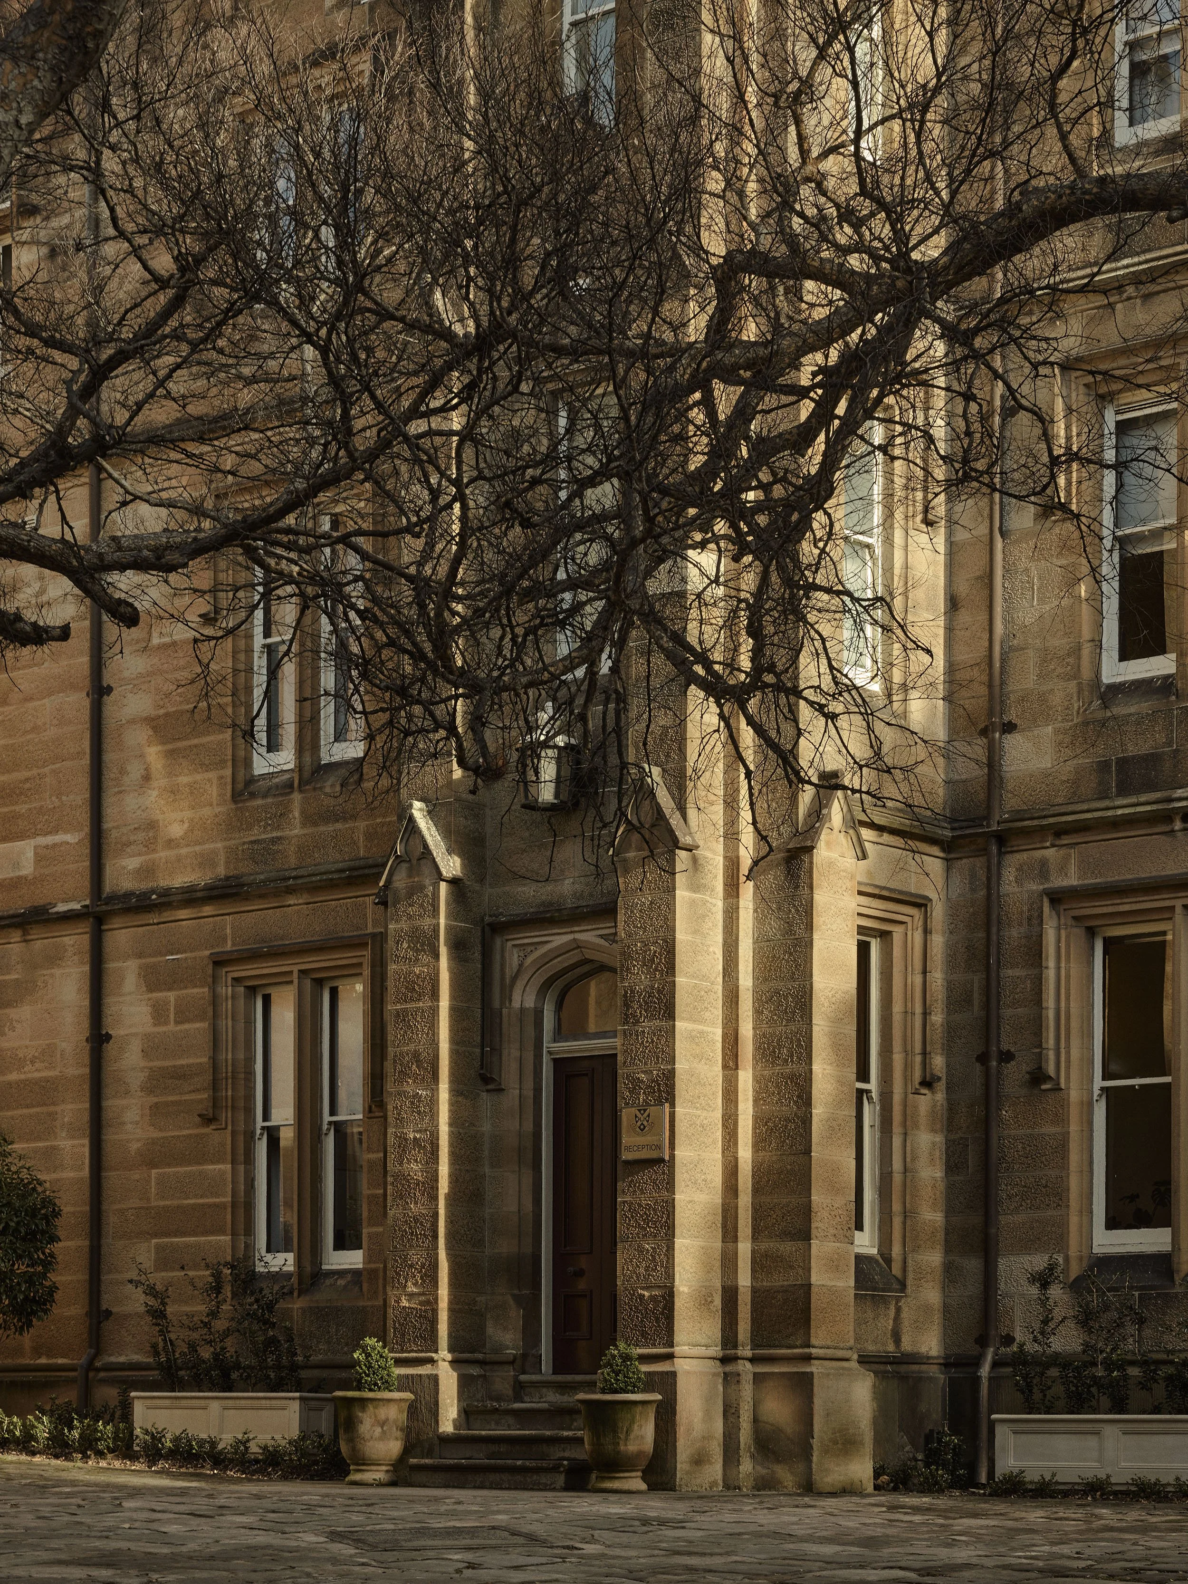
The historic sandstone brickwork against the new brass steel framed bar creates a contemplative space for students to enjoy for years to come.