
Lilyfield Downsizer
Completed
2026
Builder
Photography
Styling
Joinery
Heritage Consultant
John Oultrum
Structural Engineering Pty Ltd
Structural Engineer
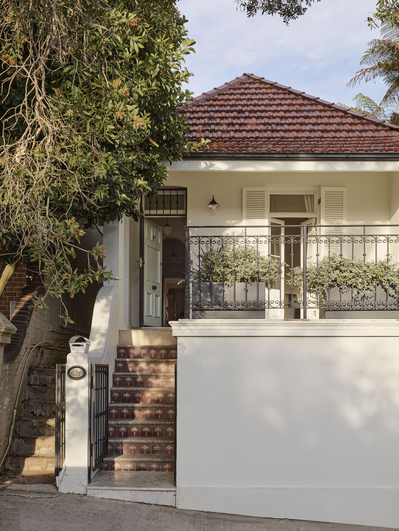
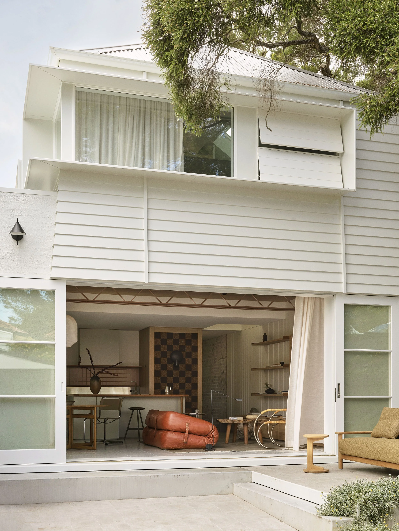
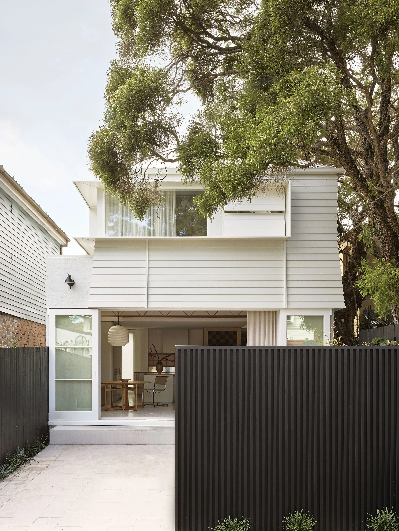
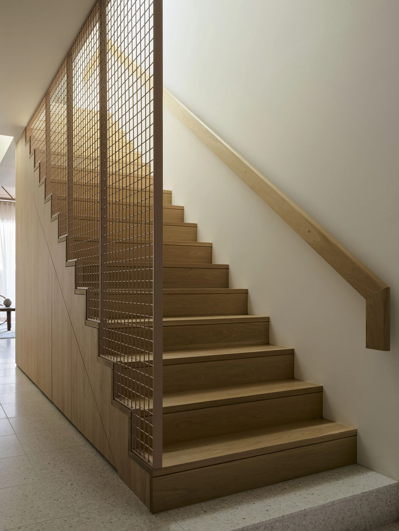
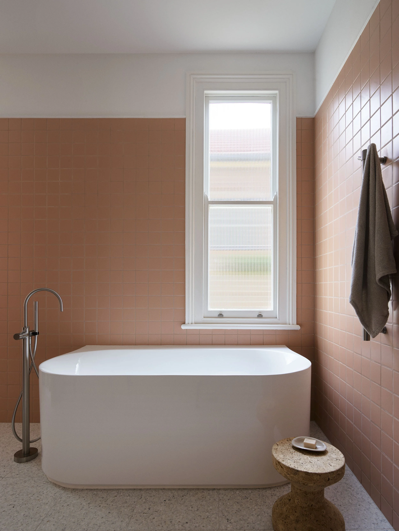
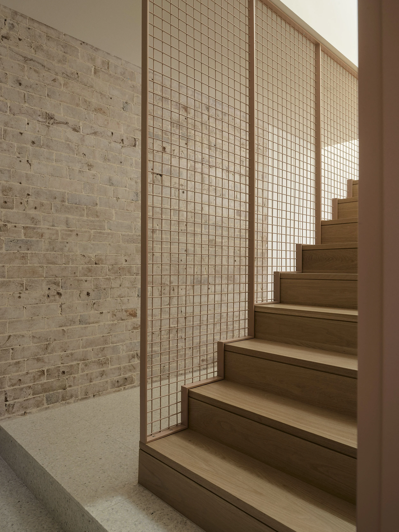
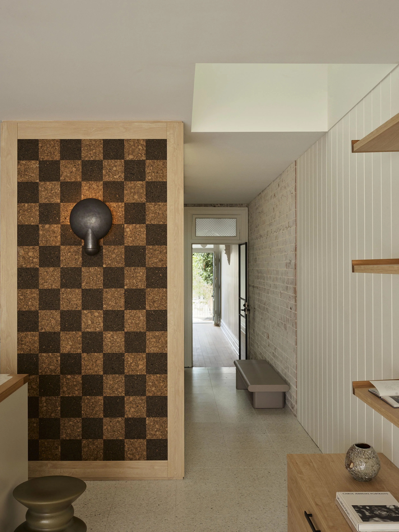
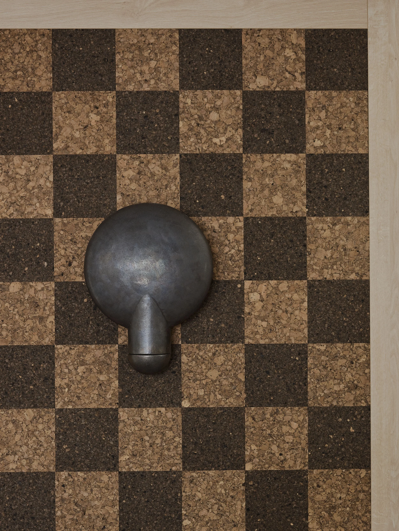
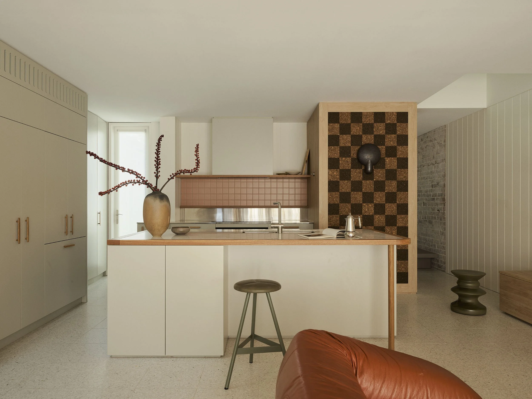
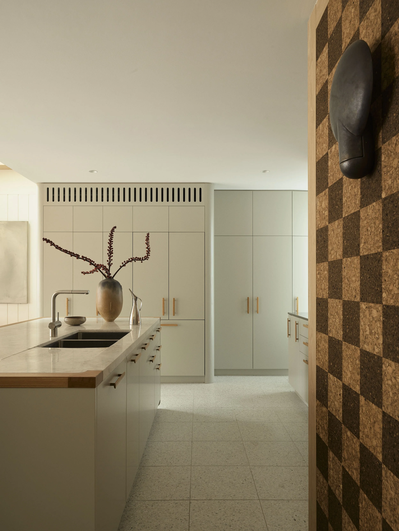
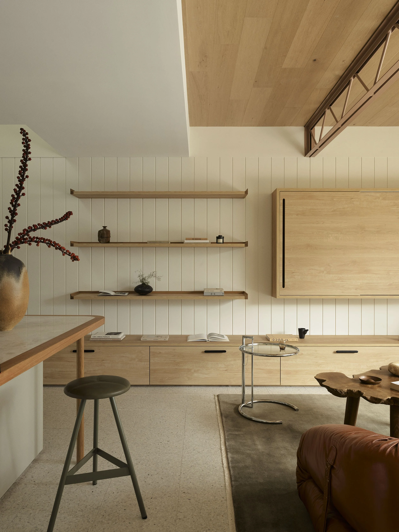
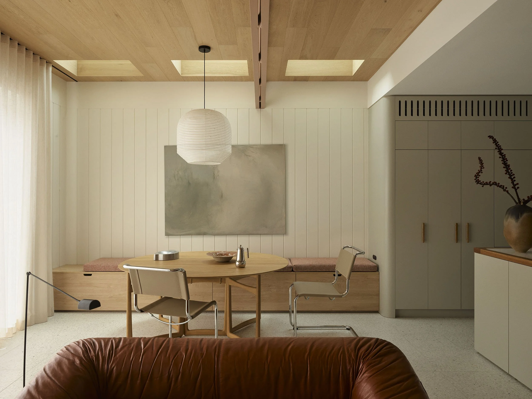
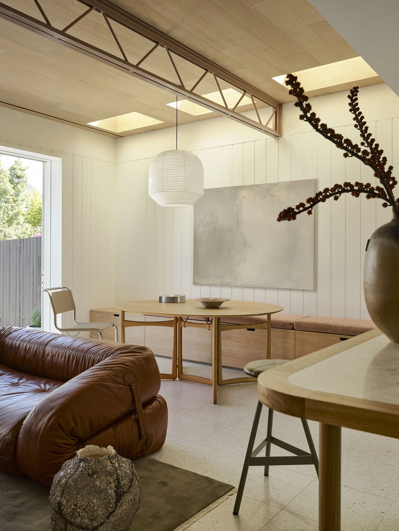
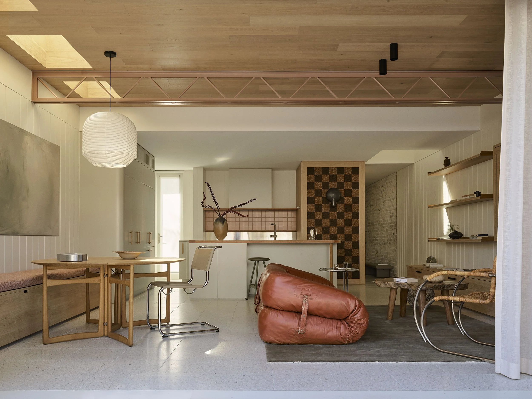
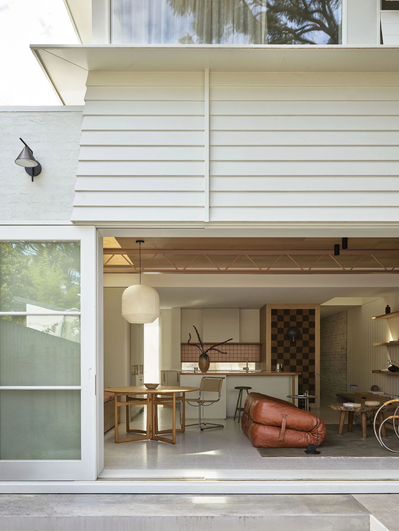
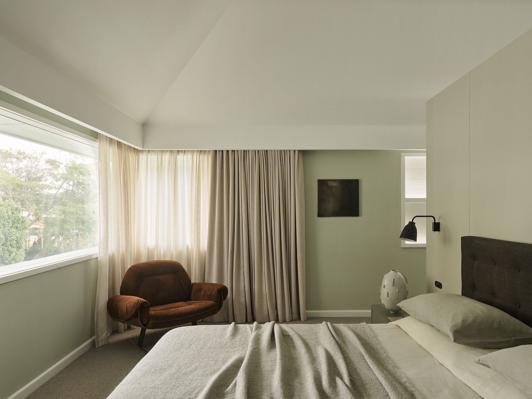
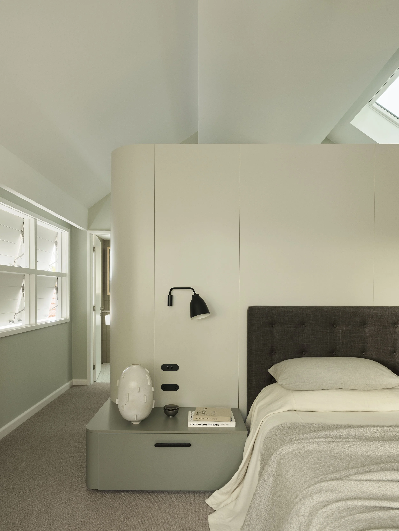
Lilyfield Downsizer is a playful heritage adaptation of a 1904 Federation-style workers’ cottage, sustainably reimagined as a long-term home for empty nesters entering life’s next stage. A compact yet generous two-storey addition transforms a fragmented dwelling into a light-filled, high-performing house that balances heritage retention with contemporary living.
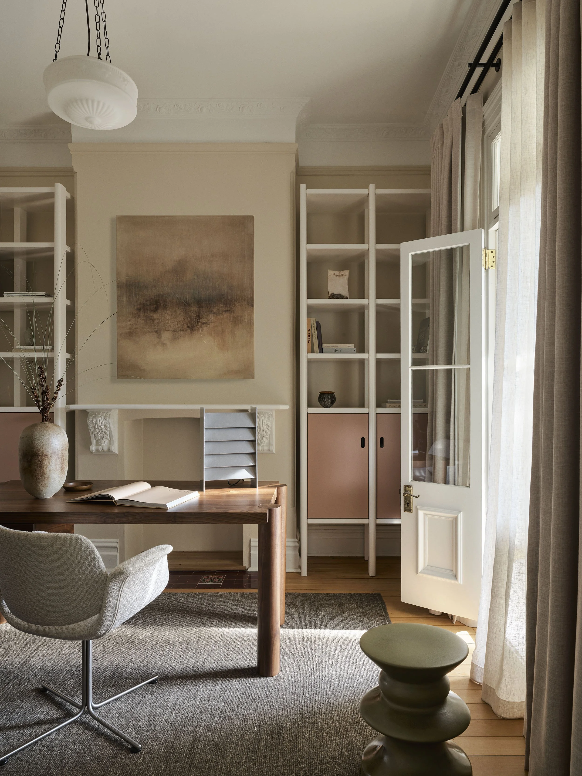

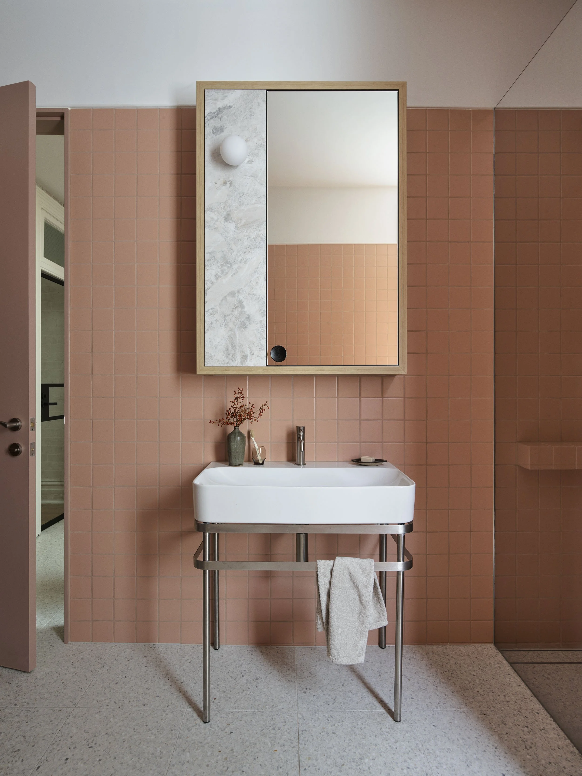
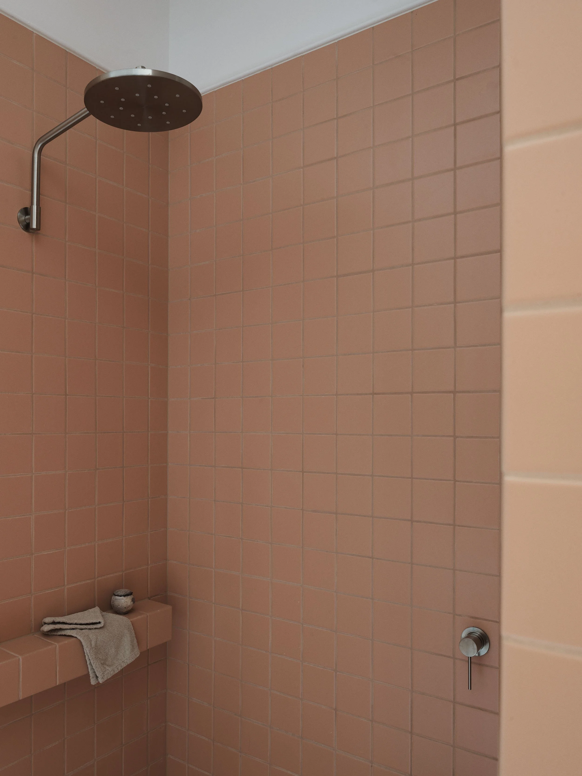
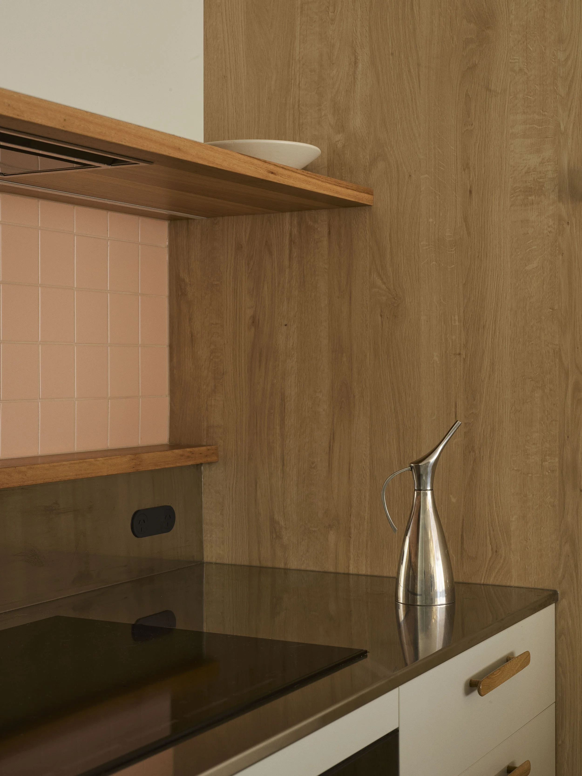
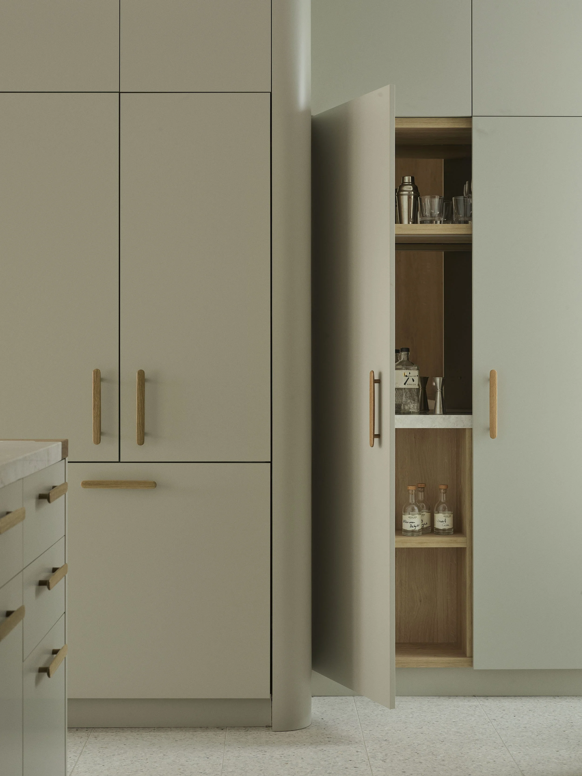
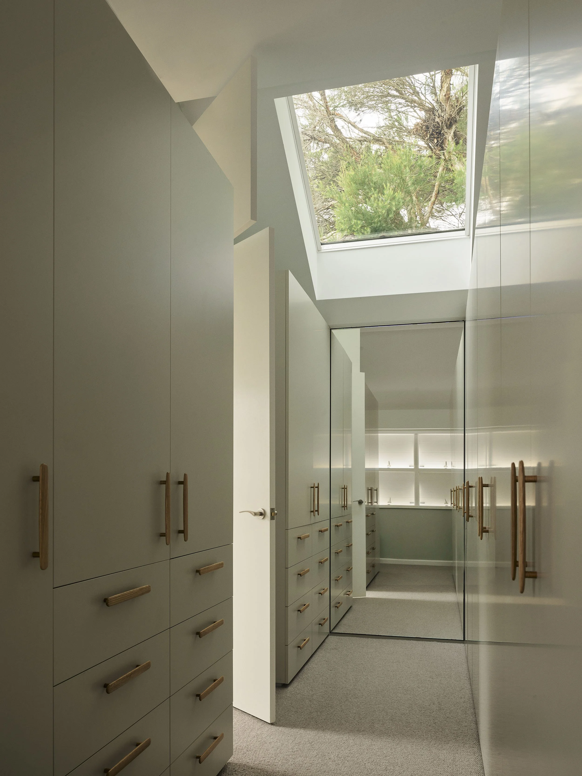
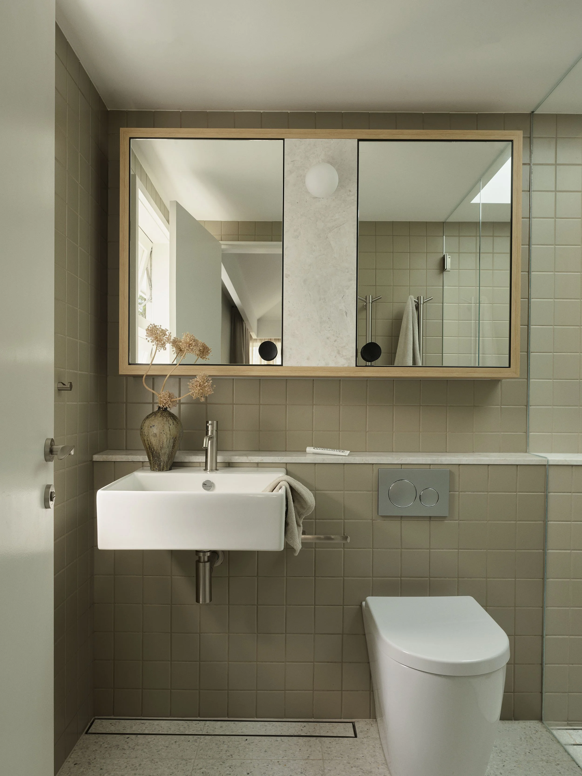
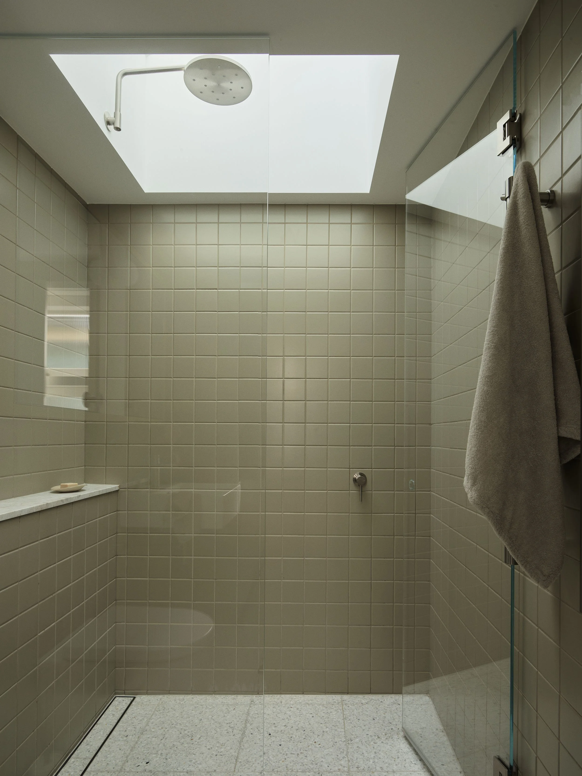
This project offers a model for dignified downsizing in Australia’s heritage suburbs. A heritage-zoned cottage is transformed into a spacious, contemporary home that preserves original character and integrity. A synthesis of ‘Australian openness’ and ‘Japanese simplicity’, the home is low-maintenance, fully electric and naturally ventilated to minimise running costs and operational demand. Passive design intervention, high-performance glazing, and carefully oriented openings manage solar gain and acoustics under Sydney’s flightpath. Material efficiency and simplified construction balance budget constraints, while playful touches such as green and pink bathrooms, punctuated skylights and full-height sliding doors expand the perceived space for long-term, independent living.