

A revival of a college’s gathering space to serve generations to come
A collegiate homecoming
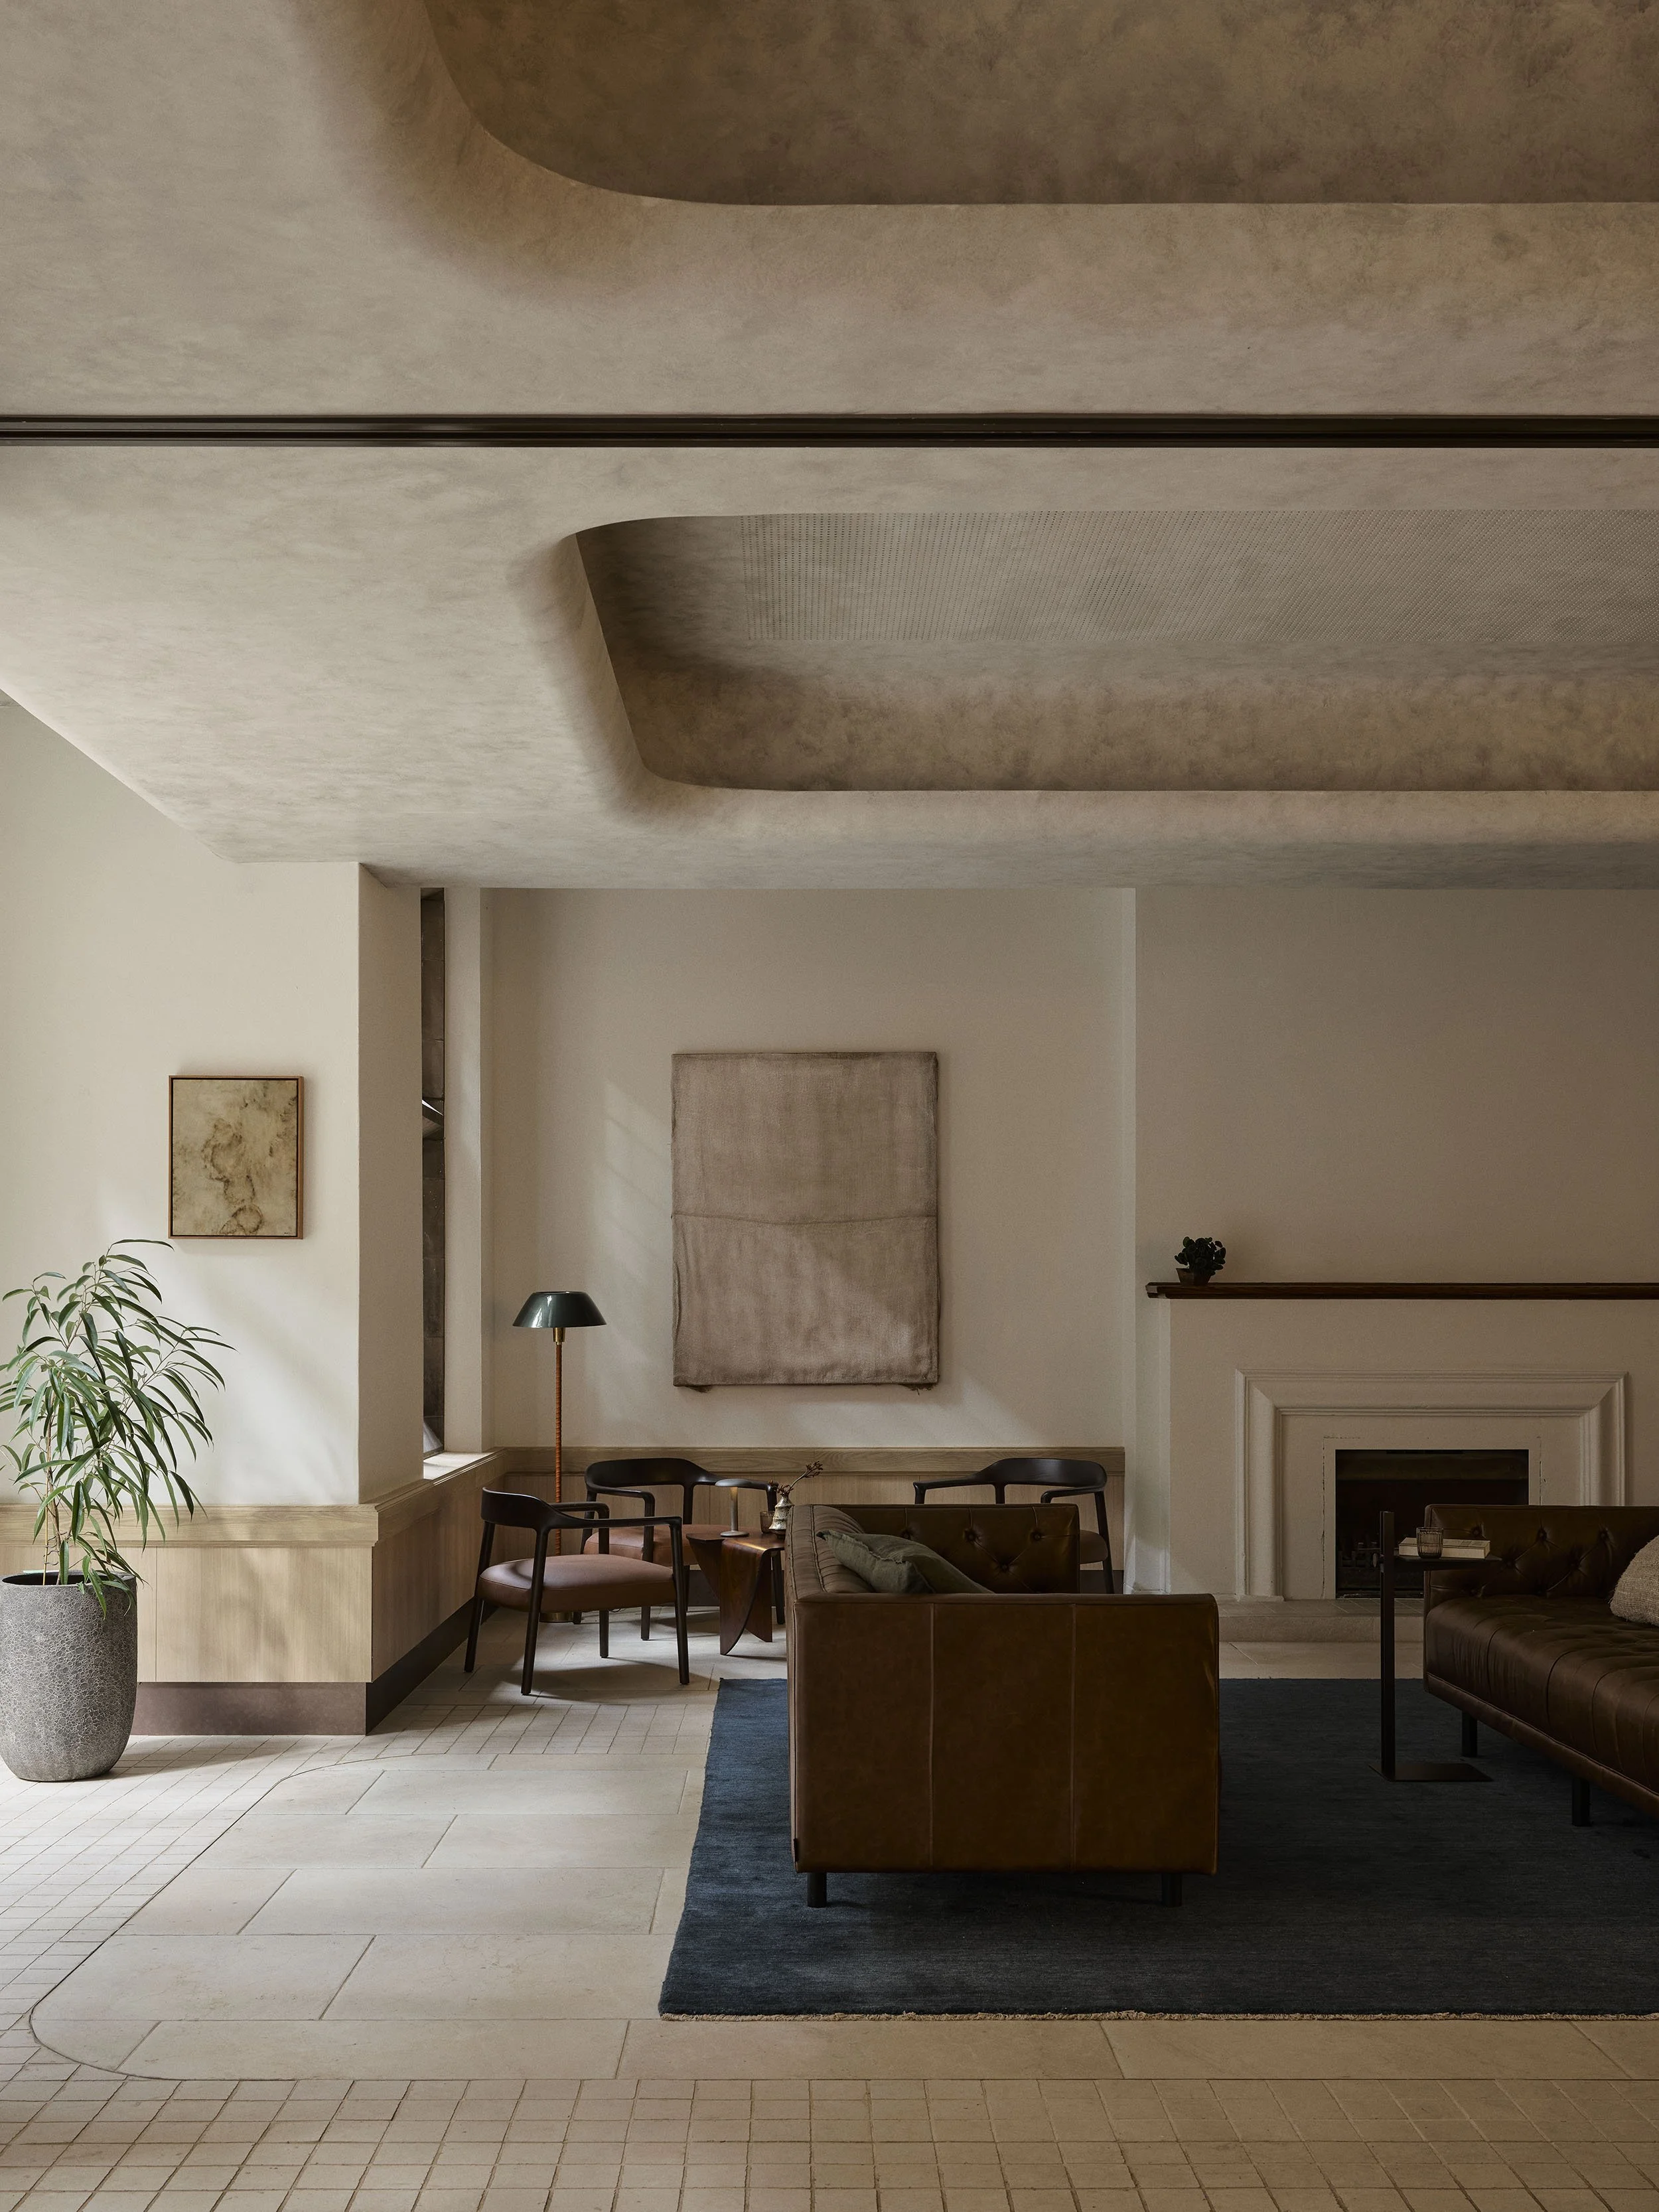
Balancing heritage constraints of the college’s imposing sandstone with adaptability, the JCR has been revitalised as a contemporary hub for study, performance, celebration and connection to function as a round the clock hub, honouring history and serving generations to come.
Photography - Anson Smart
Editorial Styling - Corina Koch
The space
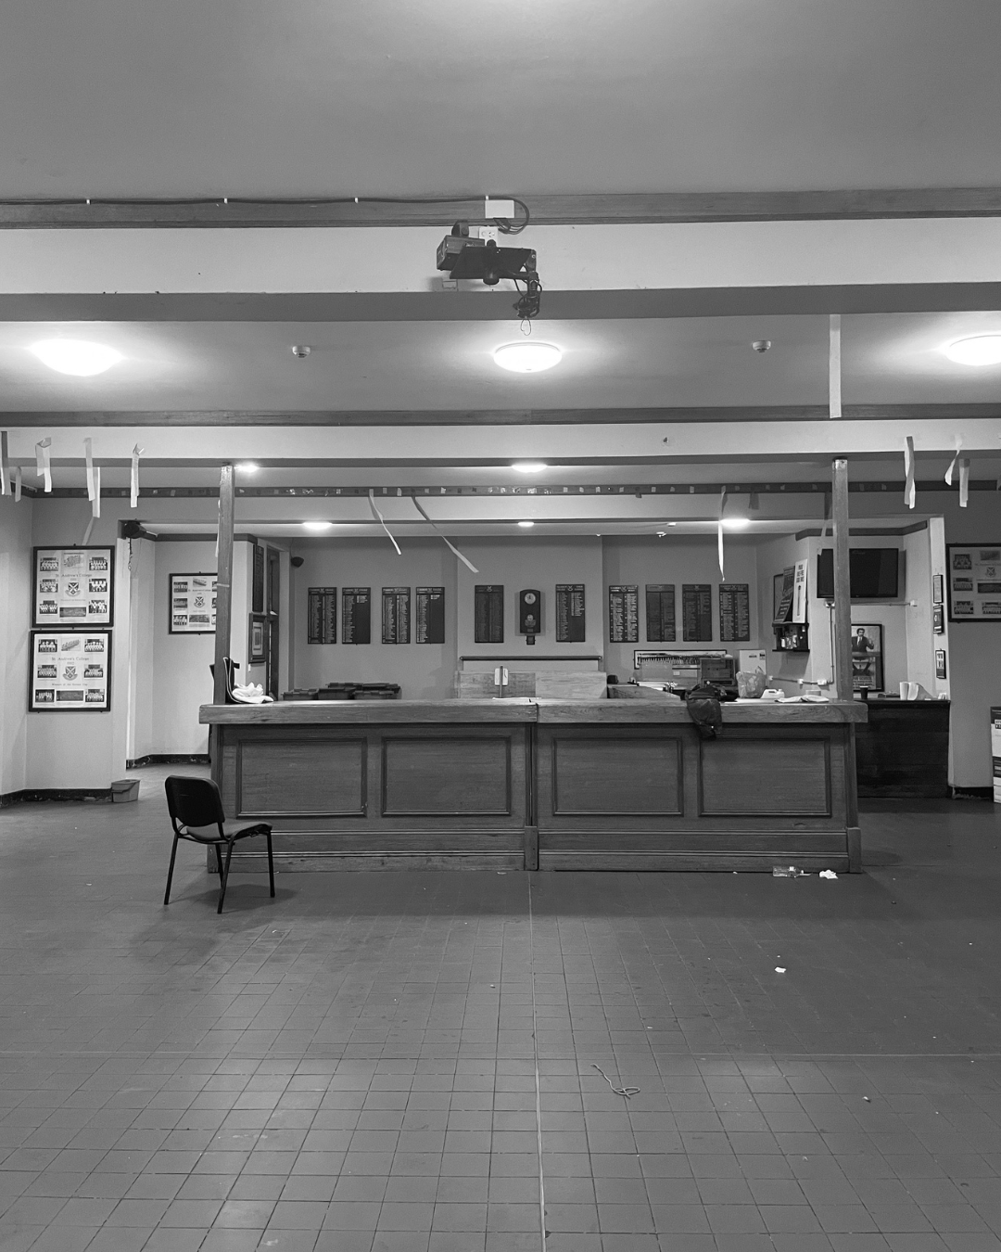
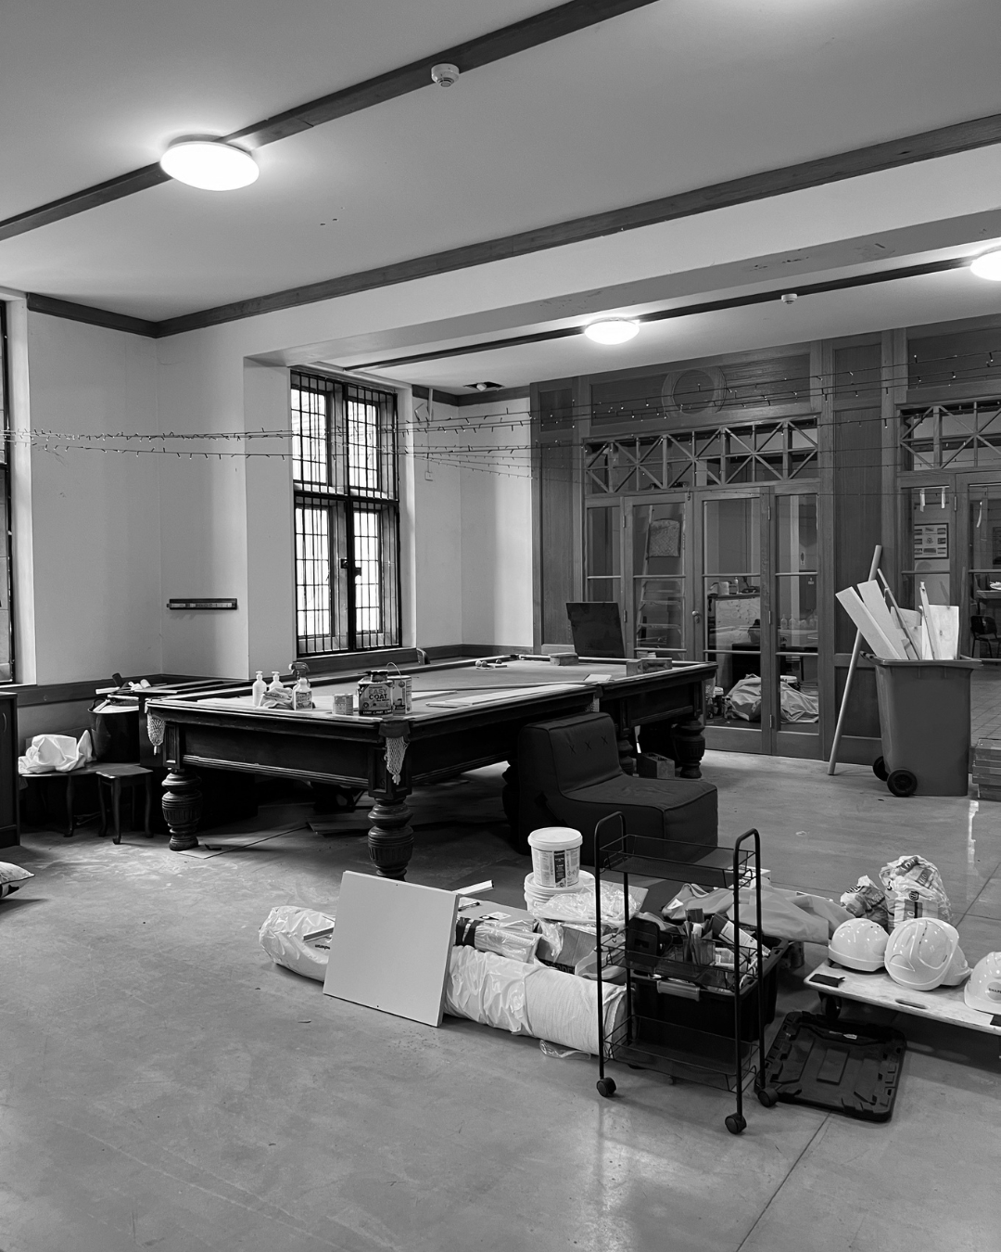
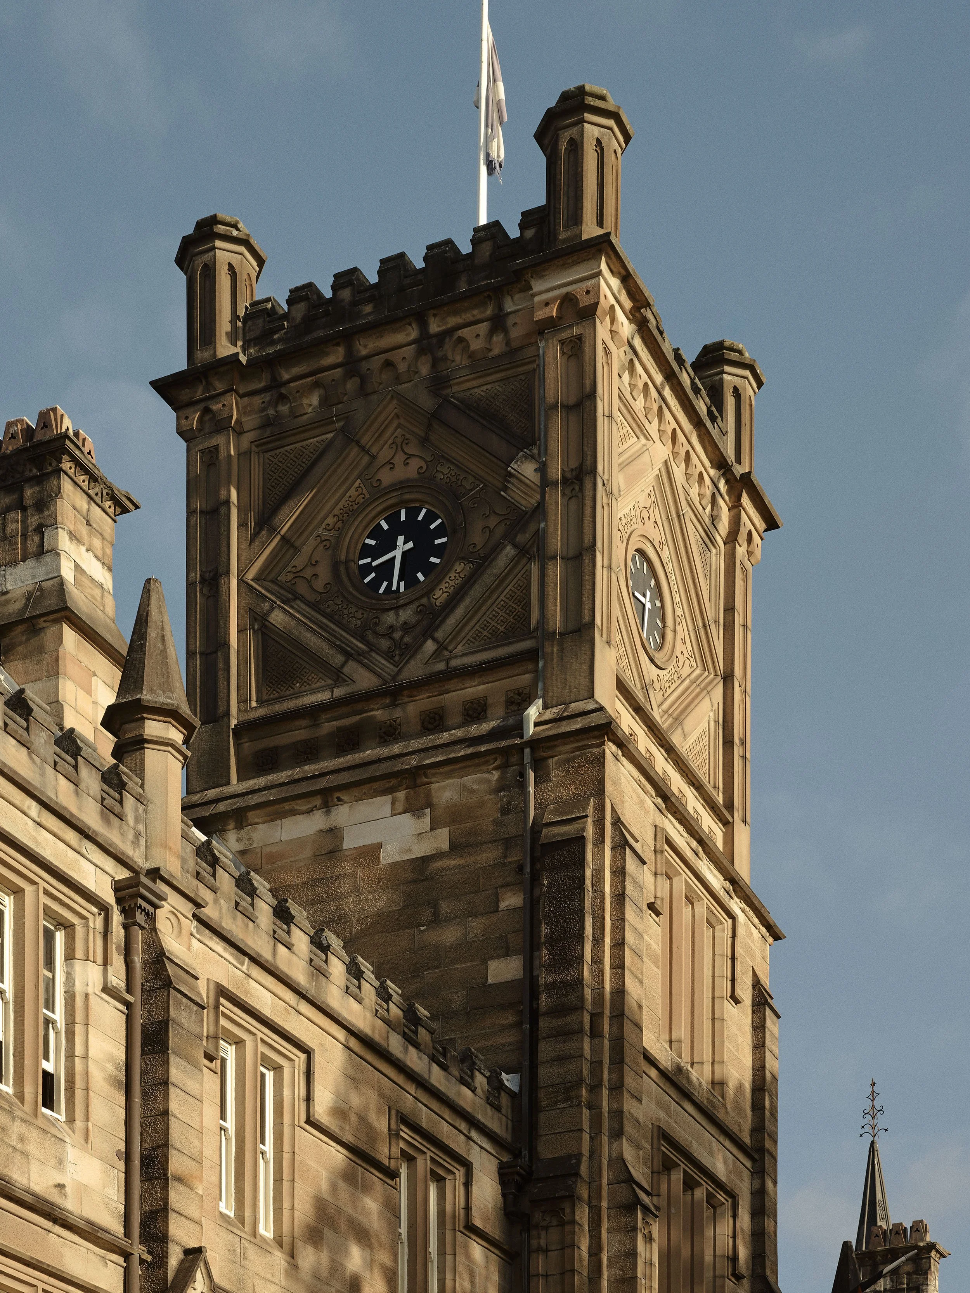
St Andrew’s is one of the six residential colleges within the University of Sydney and home to more than 380 students and fellows. Founded in 1876, the college’s imposing sandstone Main Building, designed by Scottish architect William Munro, is regarded as one of Australia’s most significant examples of 19th-century Gothic Revival architecture. Inside, the Junior Common Room (JCR) had long served as a social heart and casual refuge for undergraduates, by 2023, the JCR had grown tired, and its famed Highlander bar had faded.
The brief
Create a space that can easily shift between café, bar, lounge, lecture hall and performance venue, prioritising adaptive reuse, whilst not disrupting the heritage plan on the ground.
Upgrade the functionality of the space, ensuring the history of the building remains visible and its traditions celebrated. The space needed to become a multi-faceted hub that facilitates study, socialising and performance, transitioning from day to night.

The approach
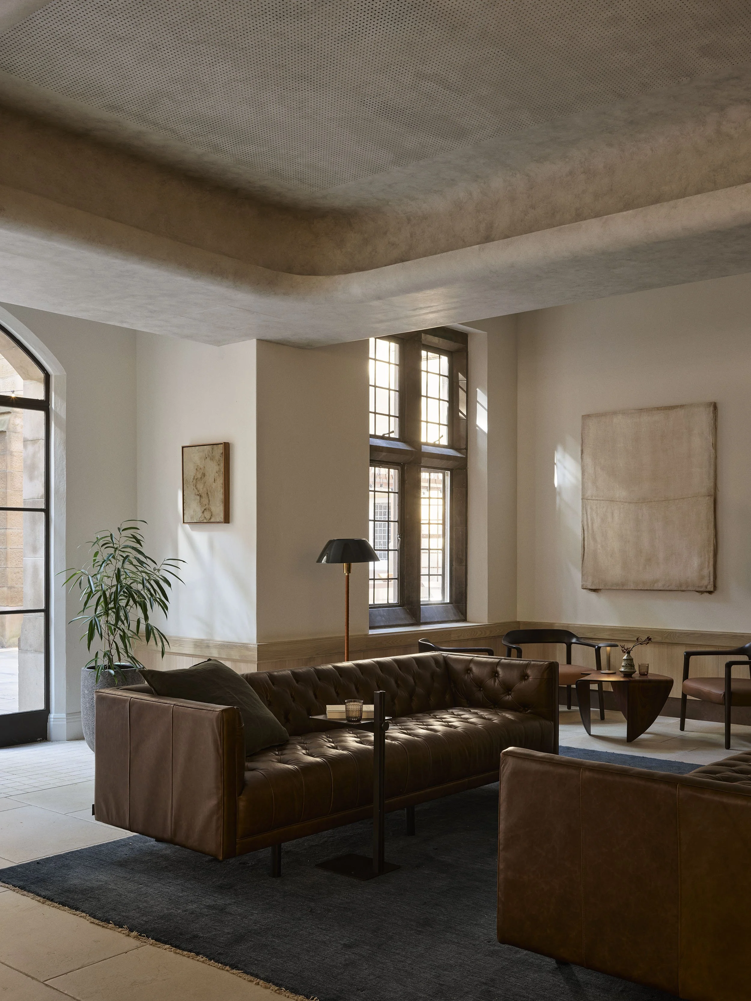
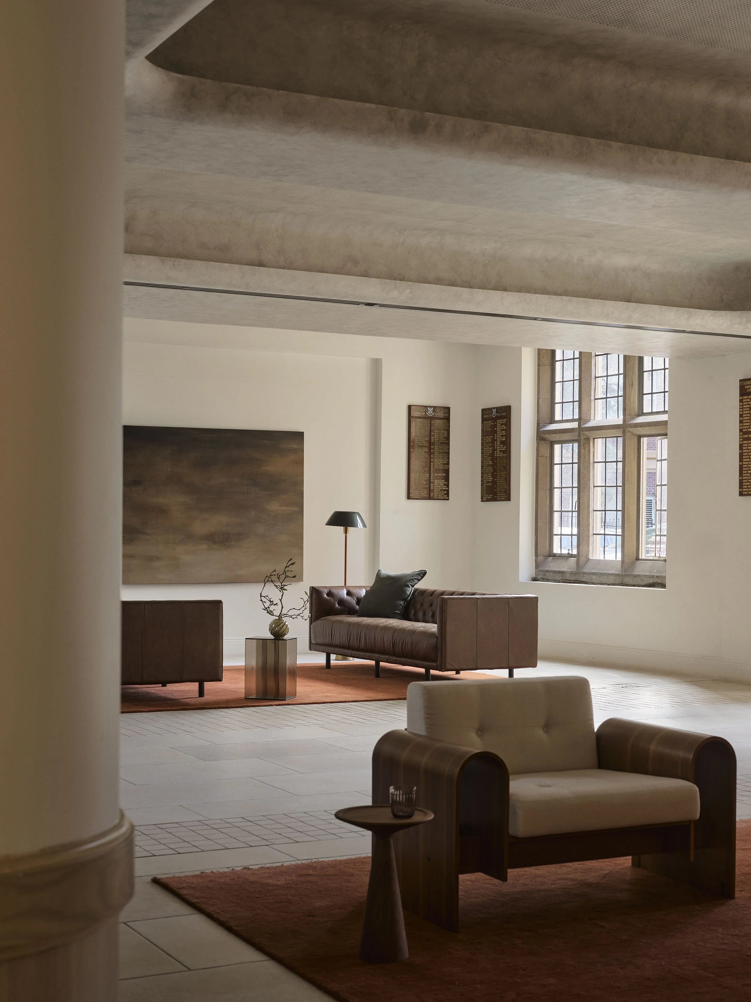
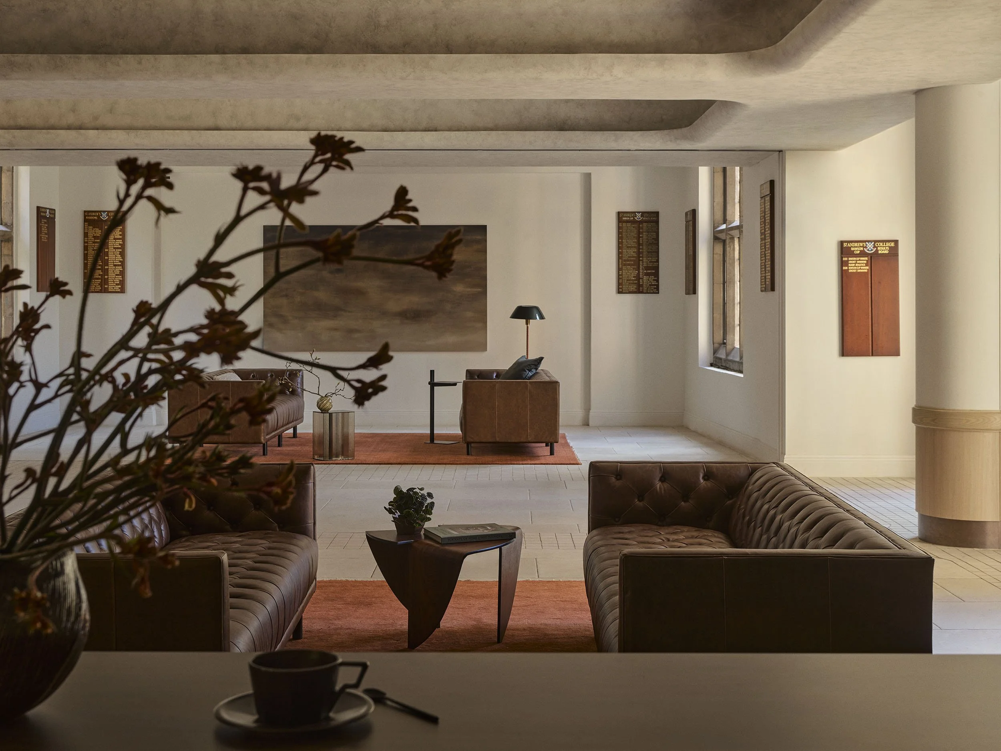
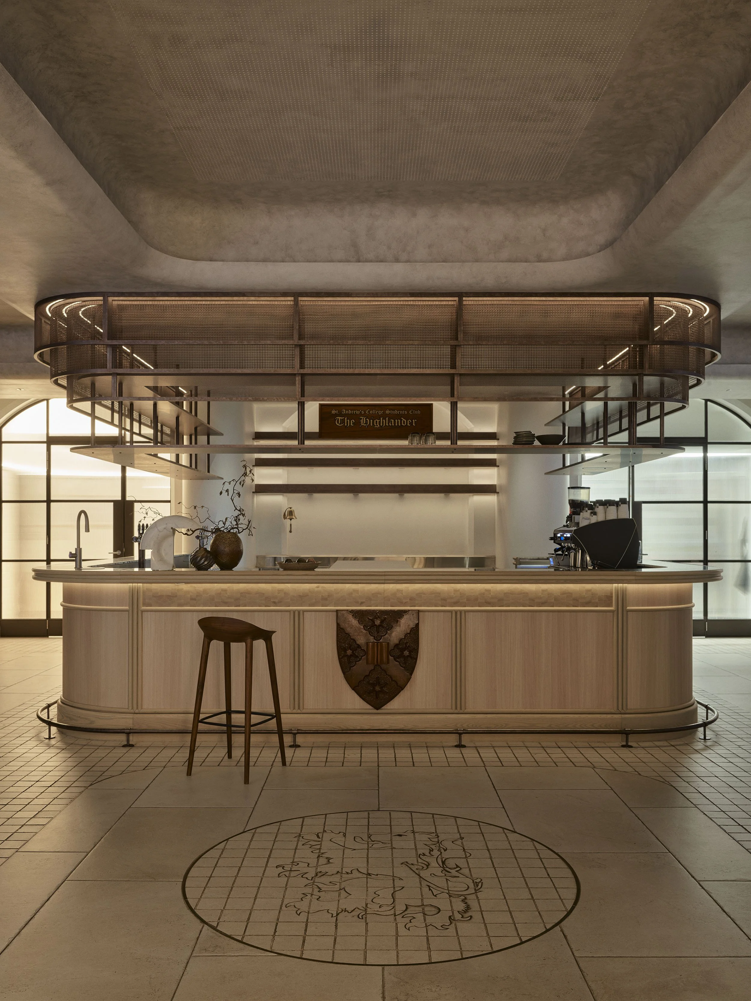
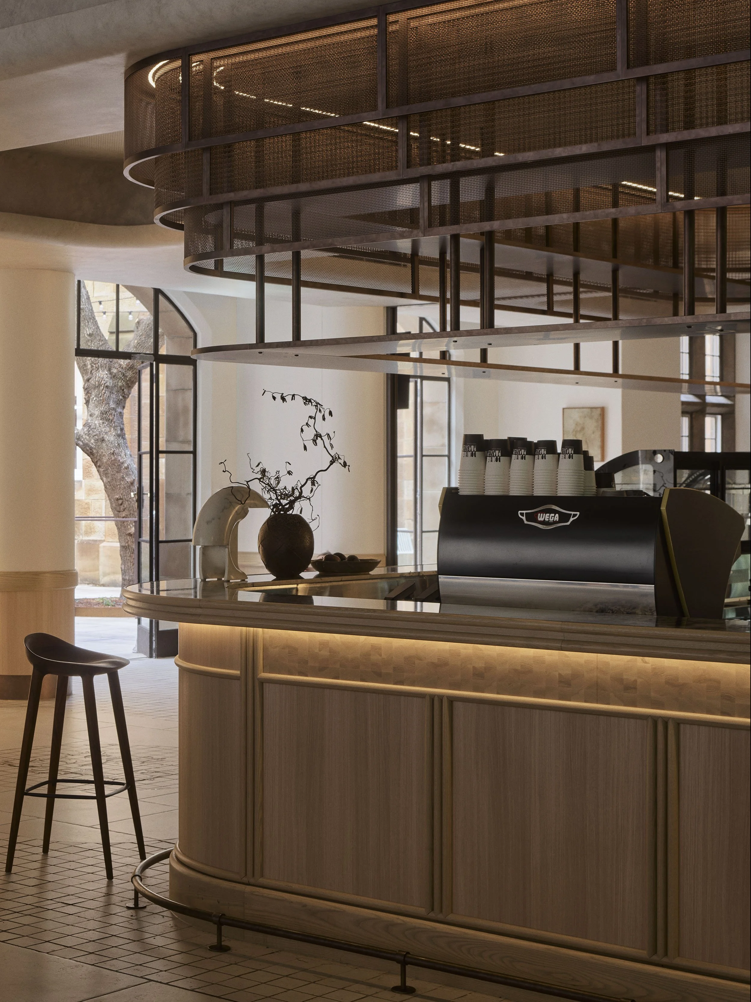
Planning was rationalised around the central Highlander Bar, while modern ceiling coffers gently demarcate the hall into bays. Flexible furnishings and partitions enable the JCR to shift seamlessly between café, bar, lounge, lecture hall and performance venue.
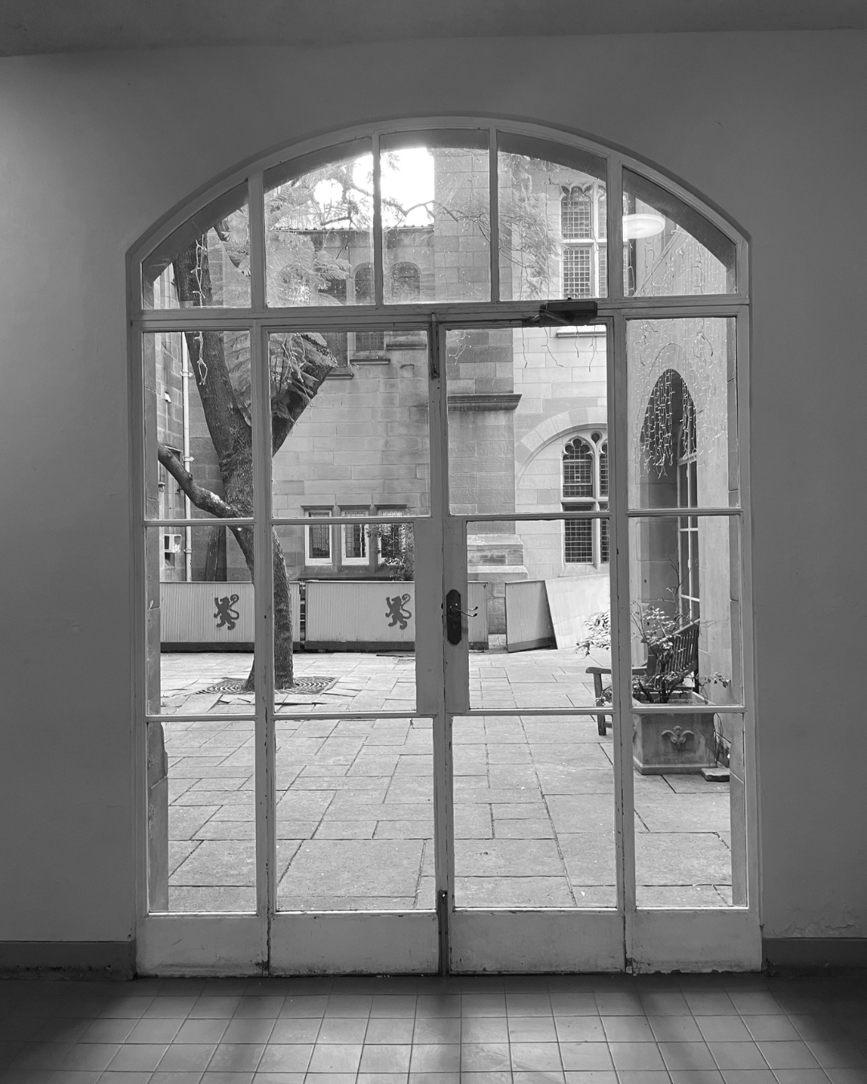
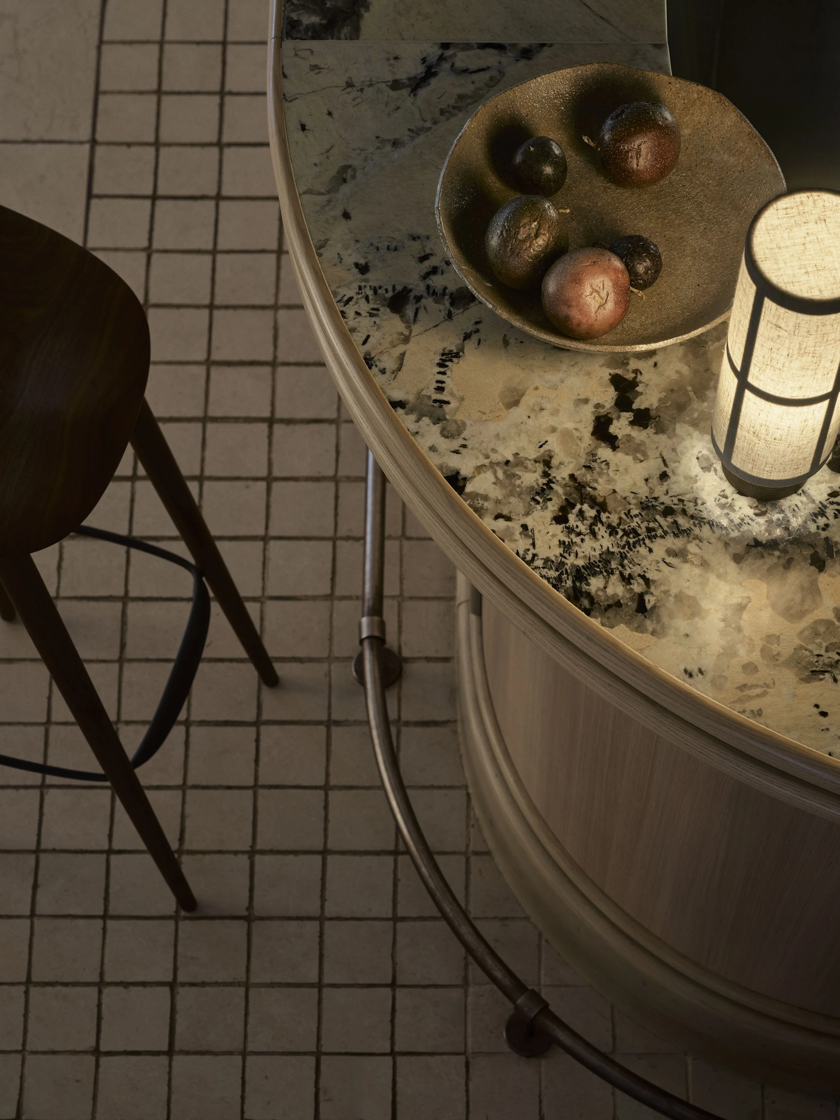
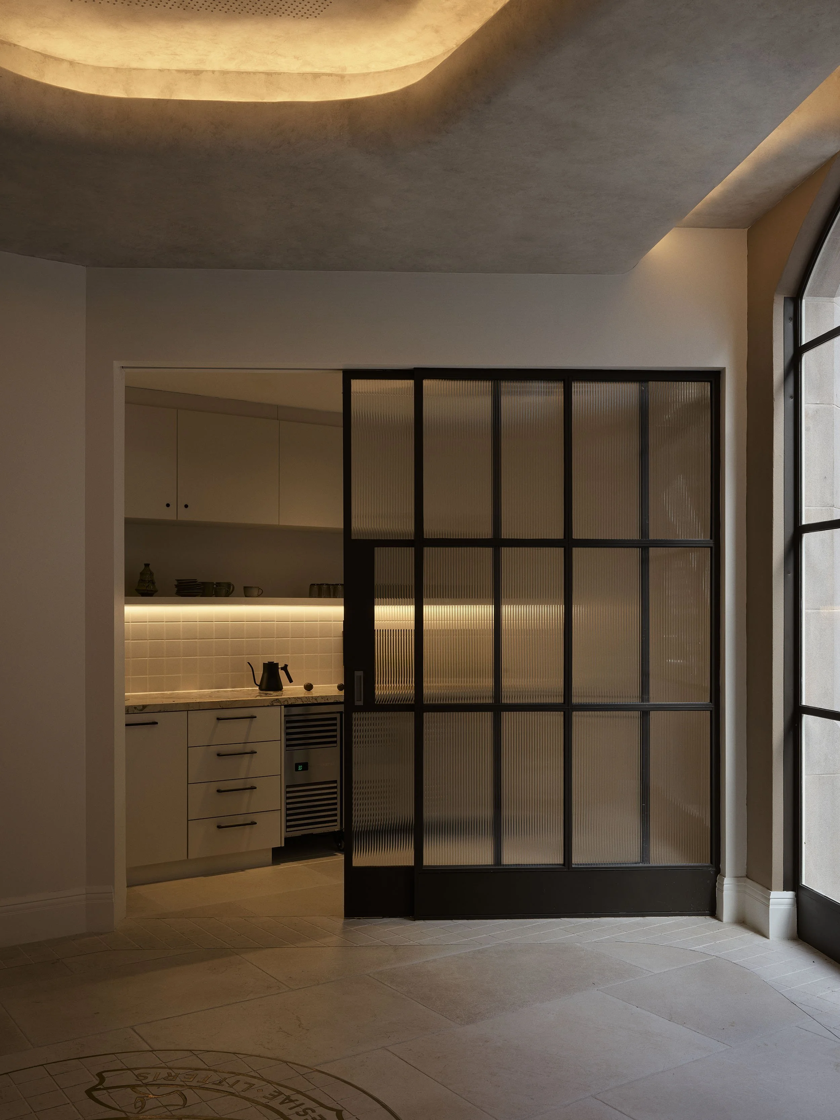
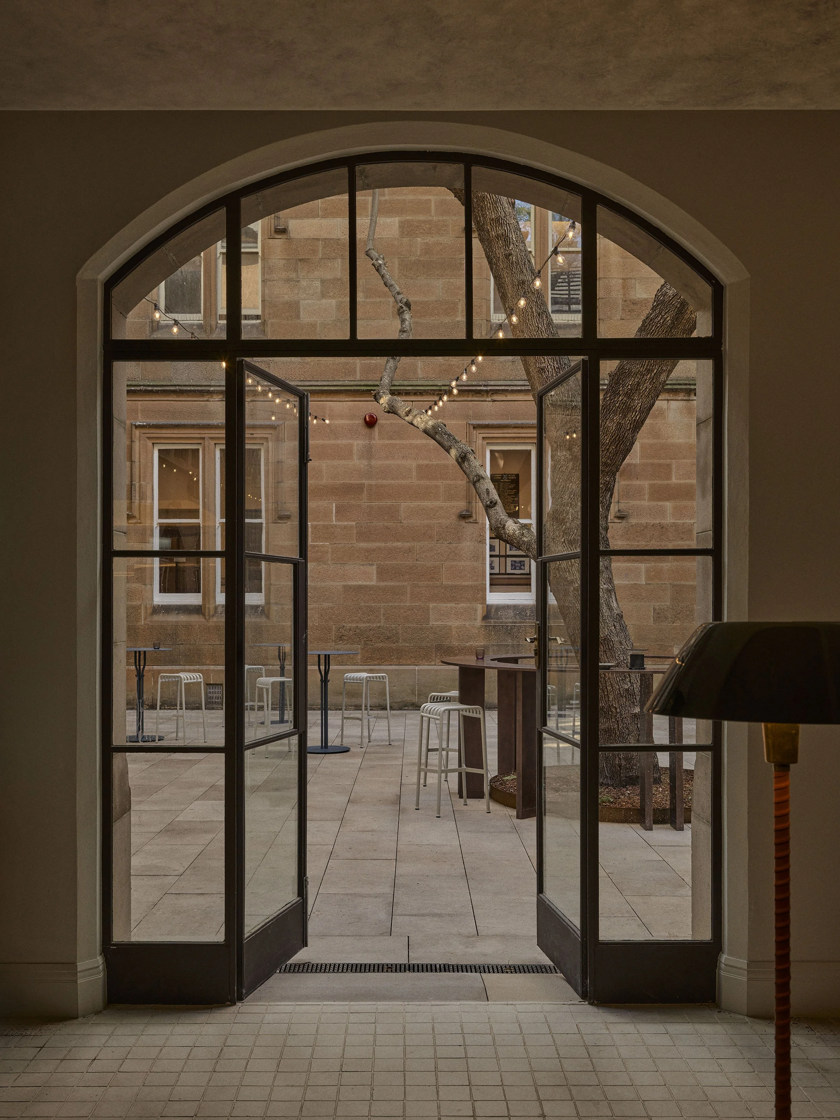
The design reinstates the historic steel-framed windows, their dark bronze finish inspiring the tonal palette throughout. Finishes are both enduring and atmospheric: mosaic tiles edged in brass, full slab Patagonia Quartzite, deep bronze and timber joinery.
Late-night kitchen facilities and sensor lighting mean students can gather after hours without retreating to their rooms, reinforcing the JCR as a round-the-clock hub.
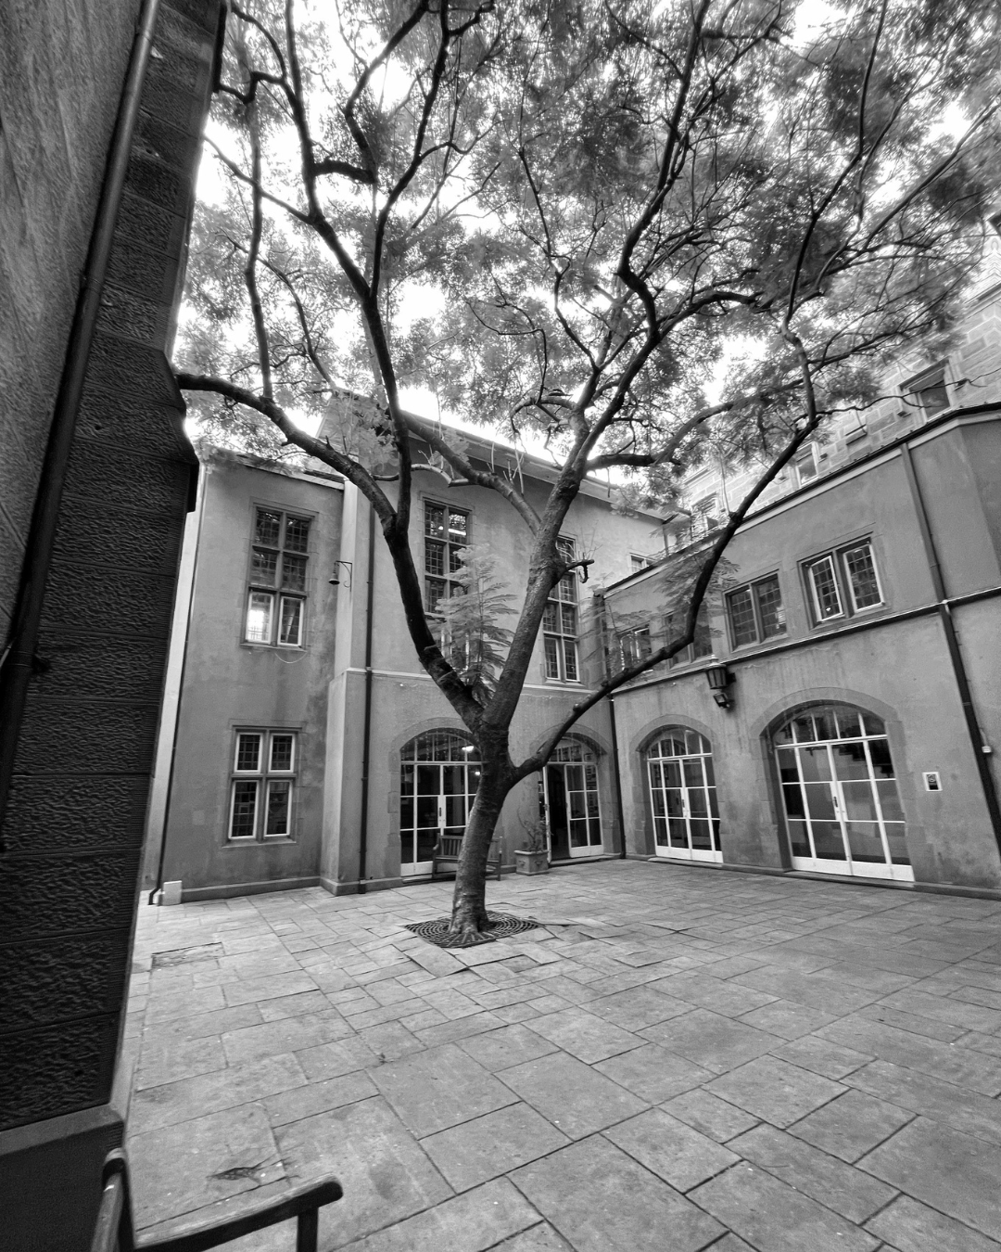
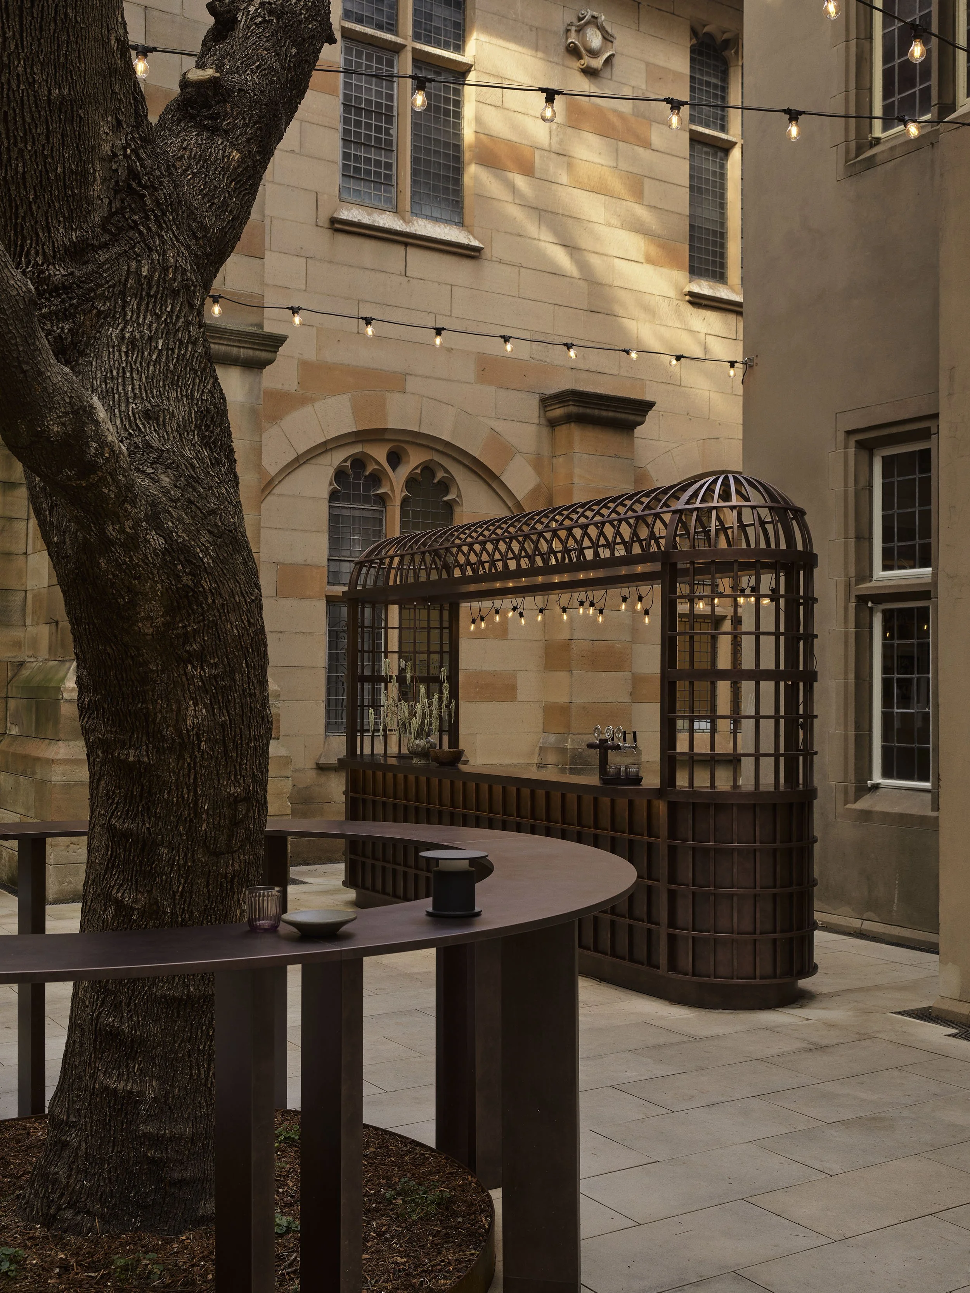
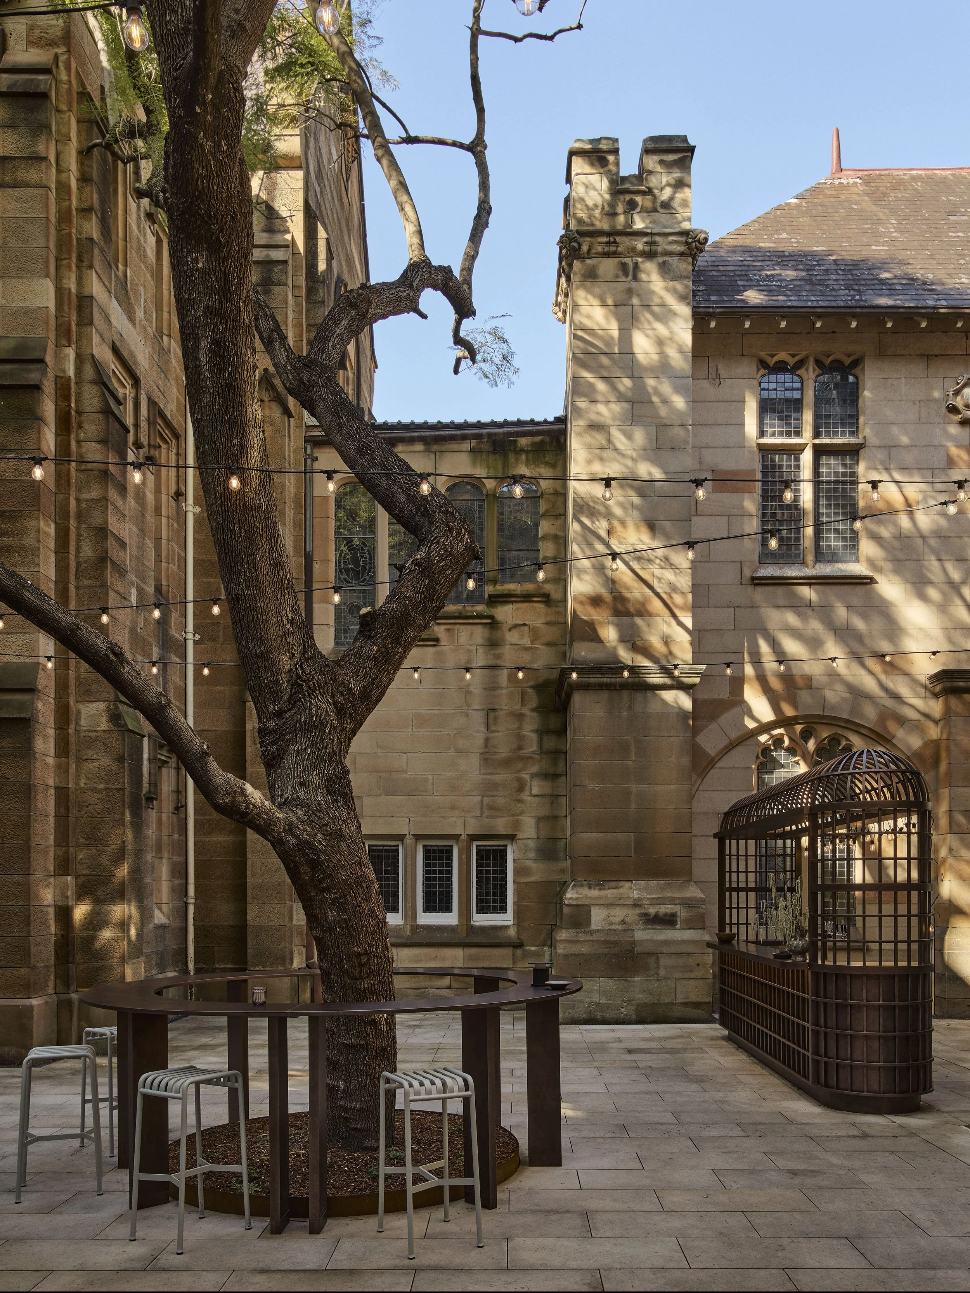
Outside, the JCR opens onto a central courtyard, upgraded with new paving, a brass birdcage-style bar, festoon lighting, outdoor furniture in the college’s emblem blue accents and a circular planter bar, shaded by a mature jacaranda tree.
What our clients said
St Andrew’s College Director of Operations Stever Culpeper describes the refurbishment as transformative. “We are blown away with the transformation of the JCR space and how it positively contributes to the daily life and operations of the College”
Thinking about renovating?
Let’s talk about how your space could work harder for you. Book a call here.
Builder - Shape