

A 1904 Federation-style workers’ cottage, sustainably reimagined for a couple’s next chapter
Refreshed space, anchored history.
This project offers a model for dignified downsizing in Australia’s heritage suburbs. A heritage-zoned cottage is transformed into a spacious, contemporary home that preserves original character and integrity. A synthesis of ‘Australian openness’ and ‘Japanese simplicity’, the home is low-maintenance, fully electric and naturally ventilated to minimise running costs and operational demand.
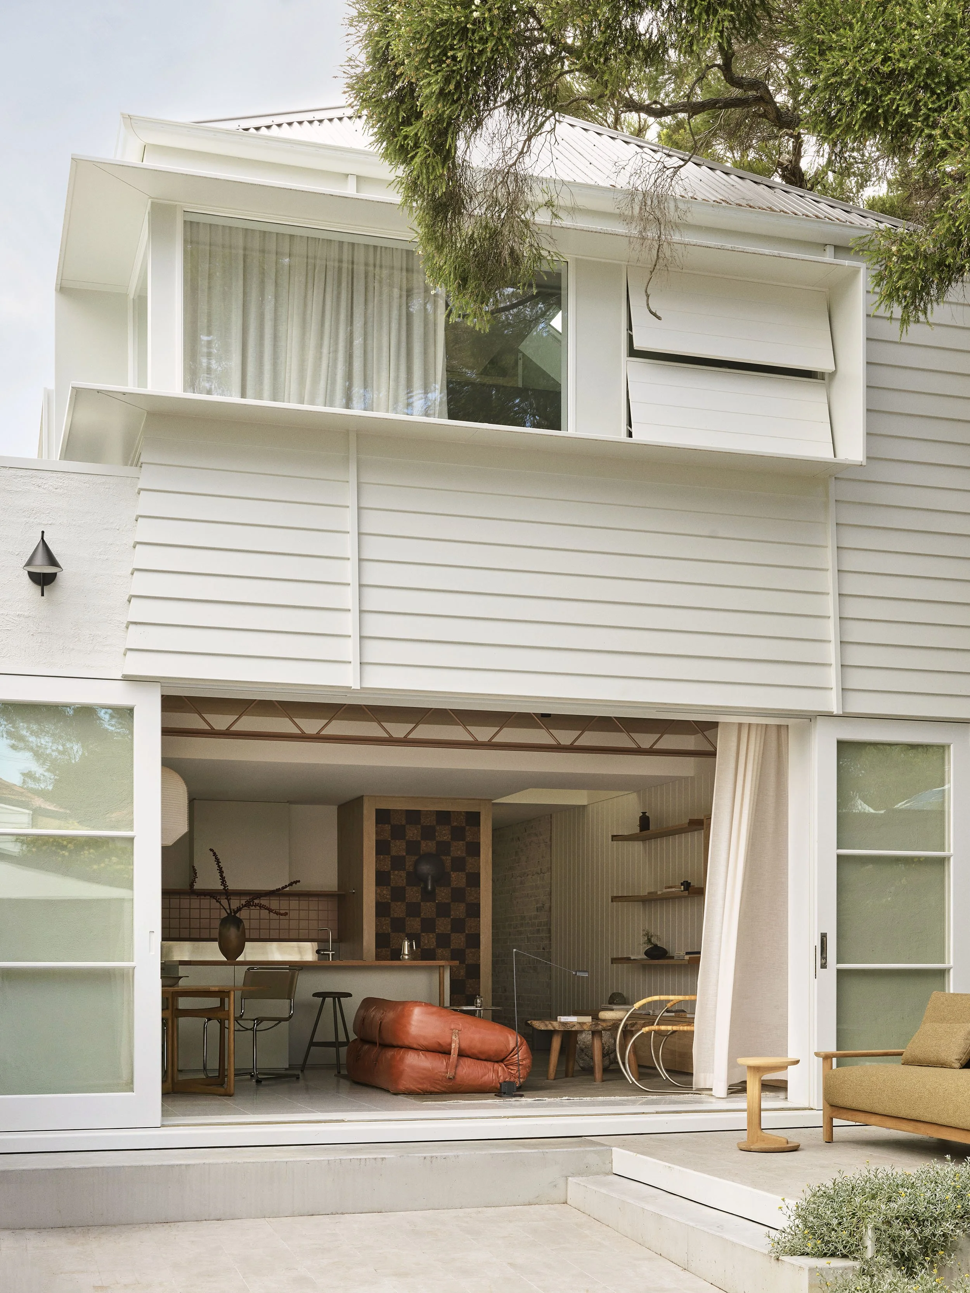
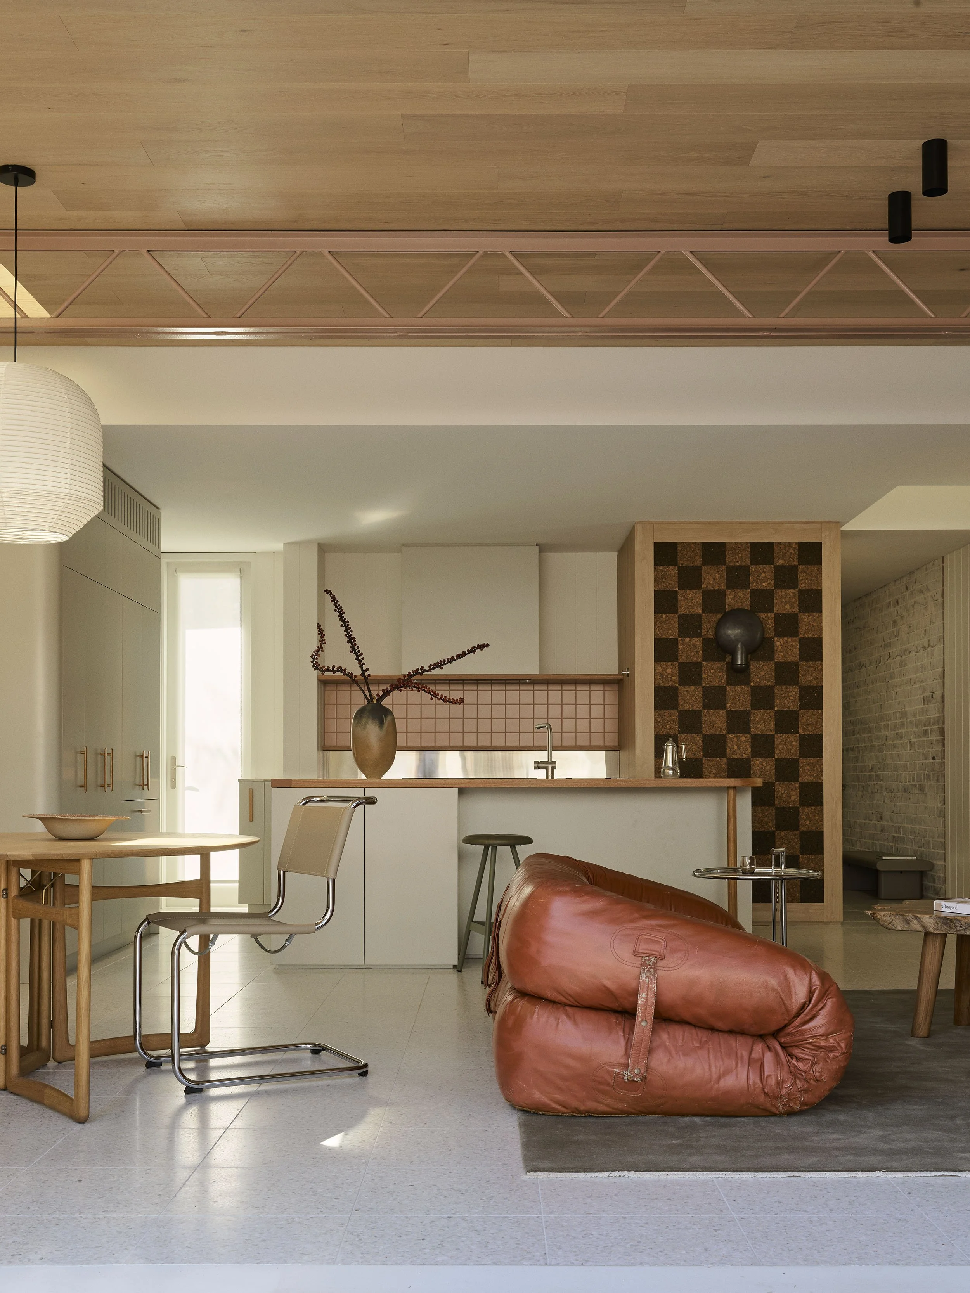
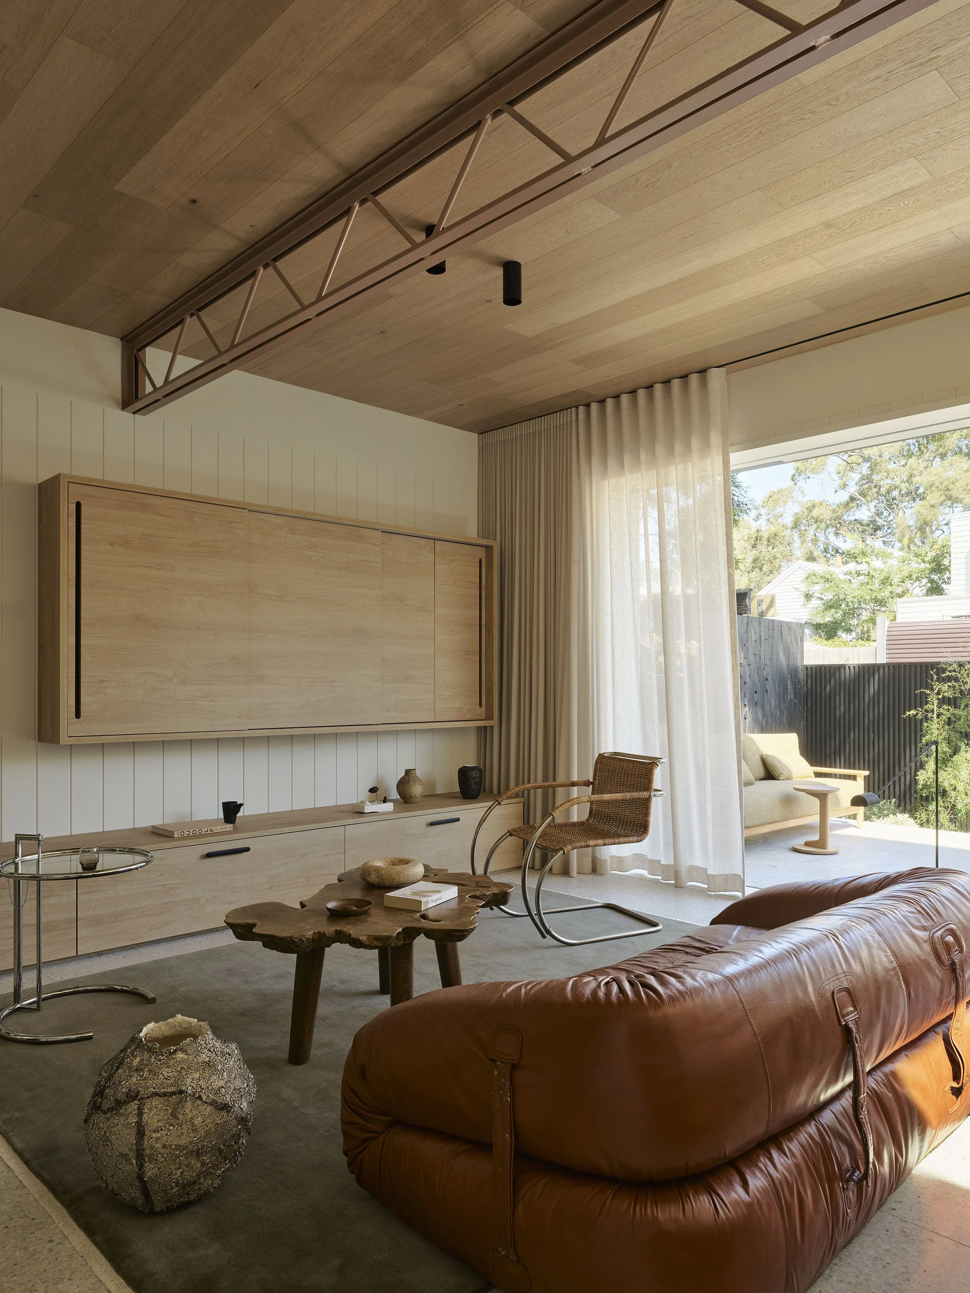
A thoughtfully framed opening, natural light and a seamless transition creates a home that flows effortlessly between indoor and outdoor.
Photography - Anson Smart
Editorial Styling - Corina Koch
The house
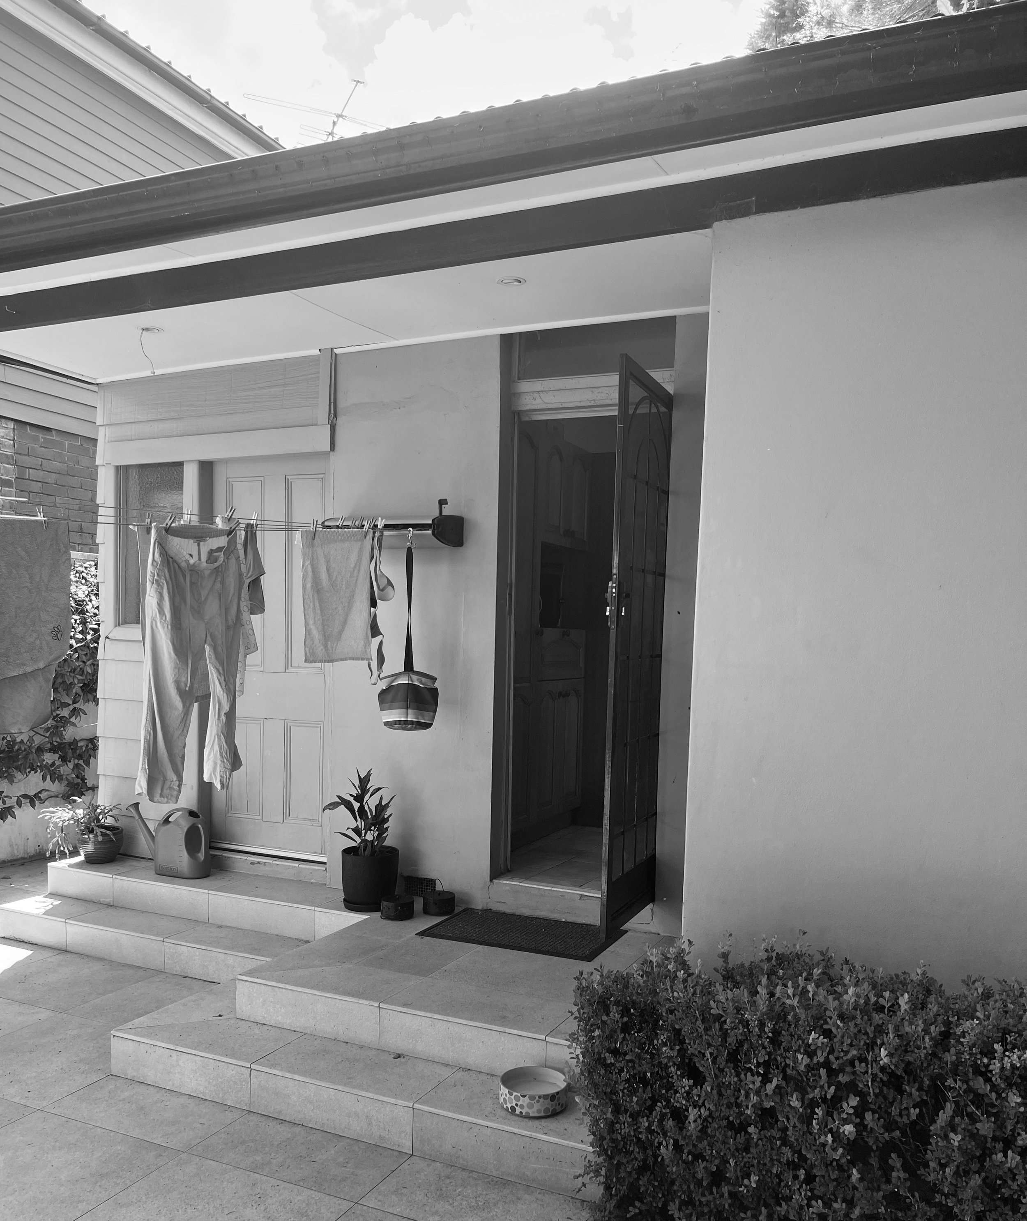
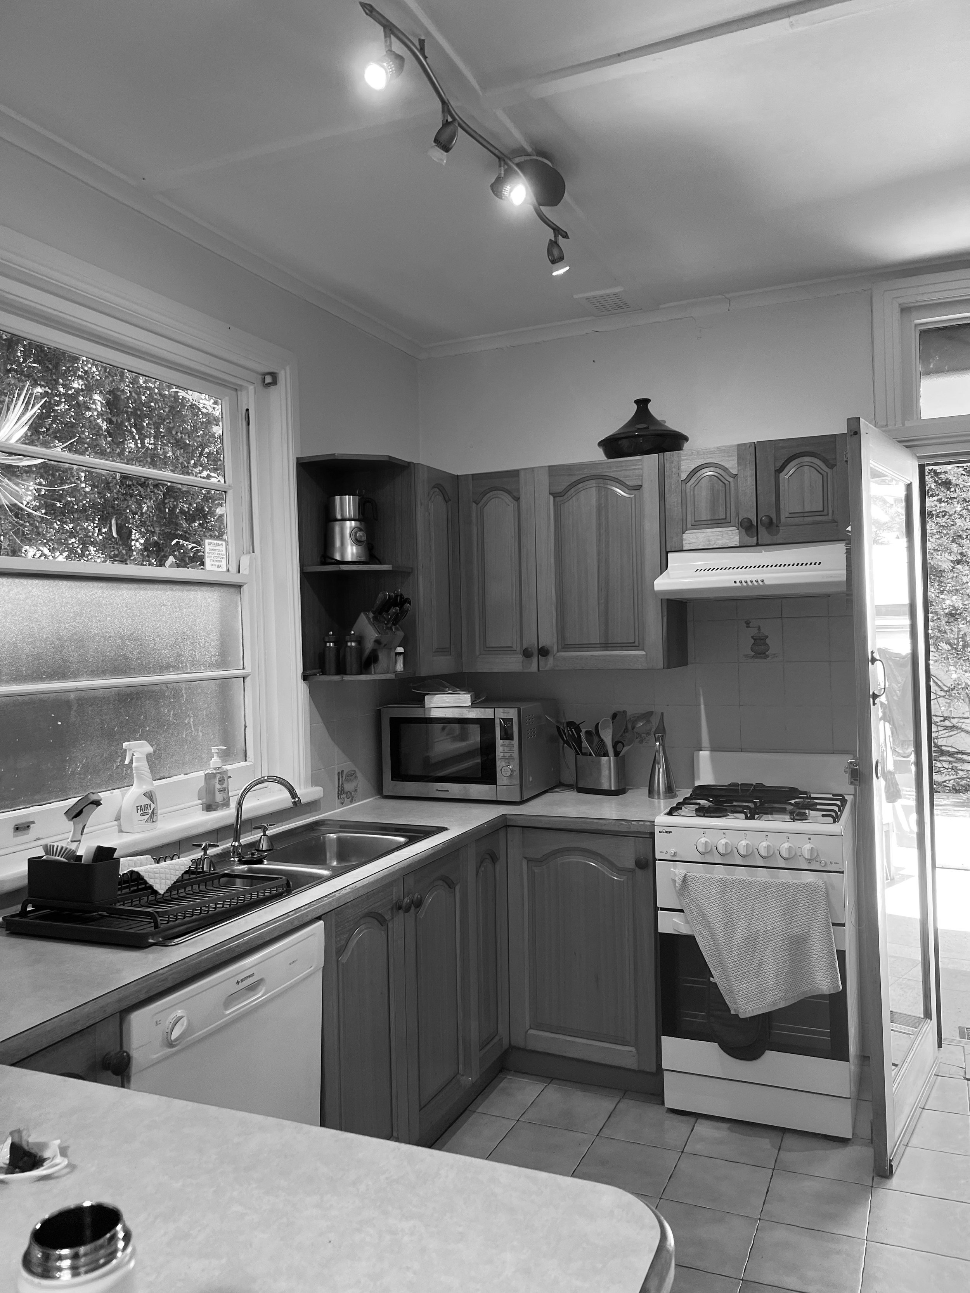
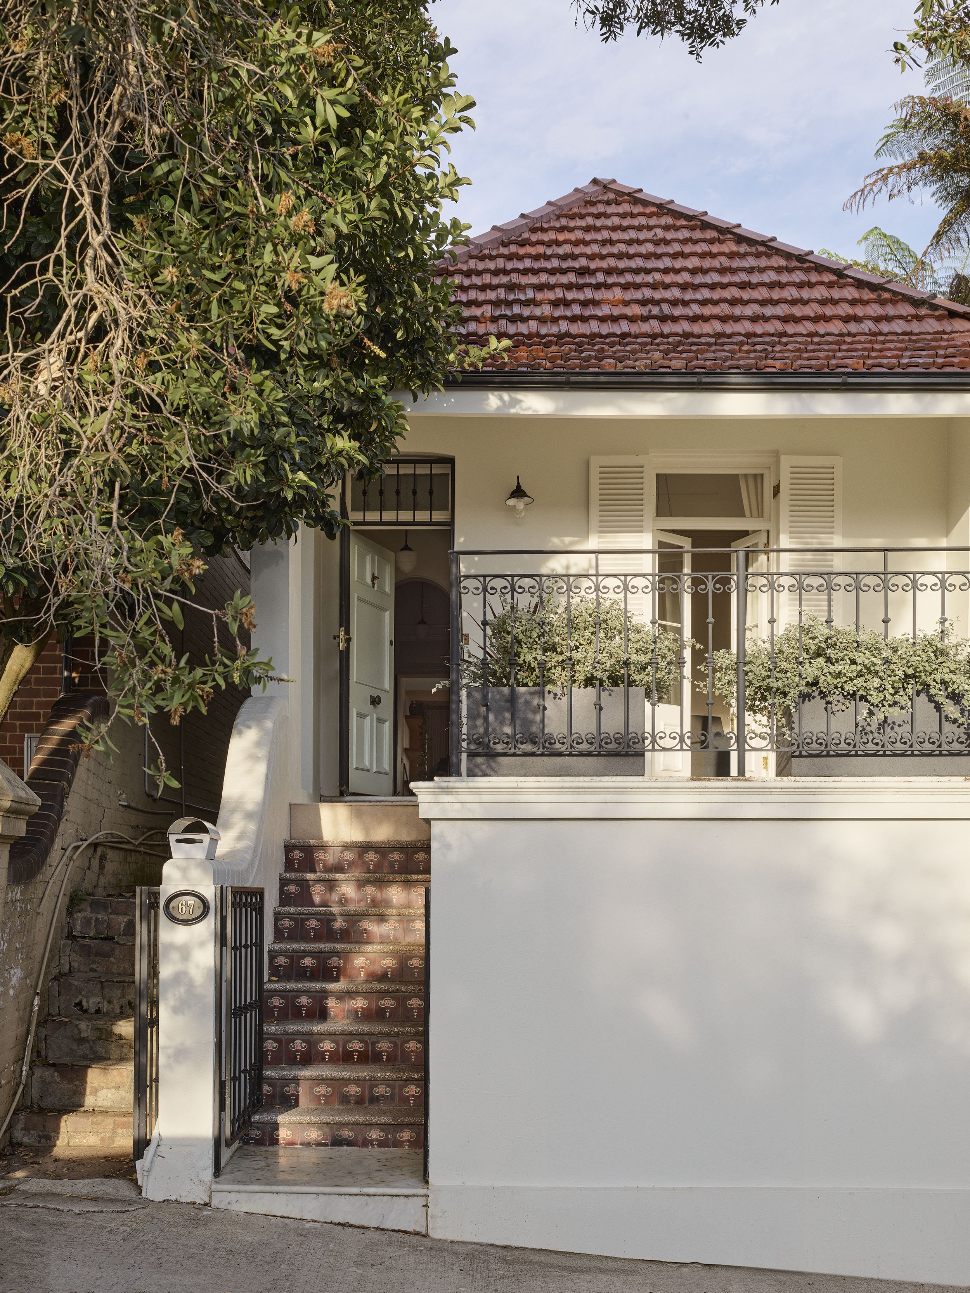
Nestled within the Lilyfield heritage Conservation Area, the 1904 workers’ cottage was purchased by owners Dean and Fran. The cottage’s Edwardian facade boasts an idyllic entrance as the decorative tiled stairs lead you onto a raised terrace with iron palisade. Inside, the property was a fragmented dwelling, deprived of light, and lacking a coherent connection between front and rear.
The brief
The brief prioritised spatial generosity, light and connection to garden, creating a home that feels spacious enough to replace their former family house, while remaining low-maintenance and joyful for life’s next chapter. Now their children had flown the nest, Dean & Fran wanted a home that was supremely comfortable for two whilst not compromising on space.
The Approach
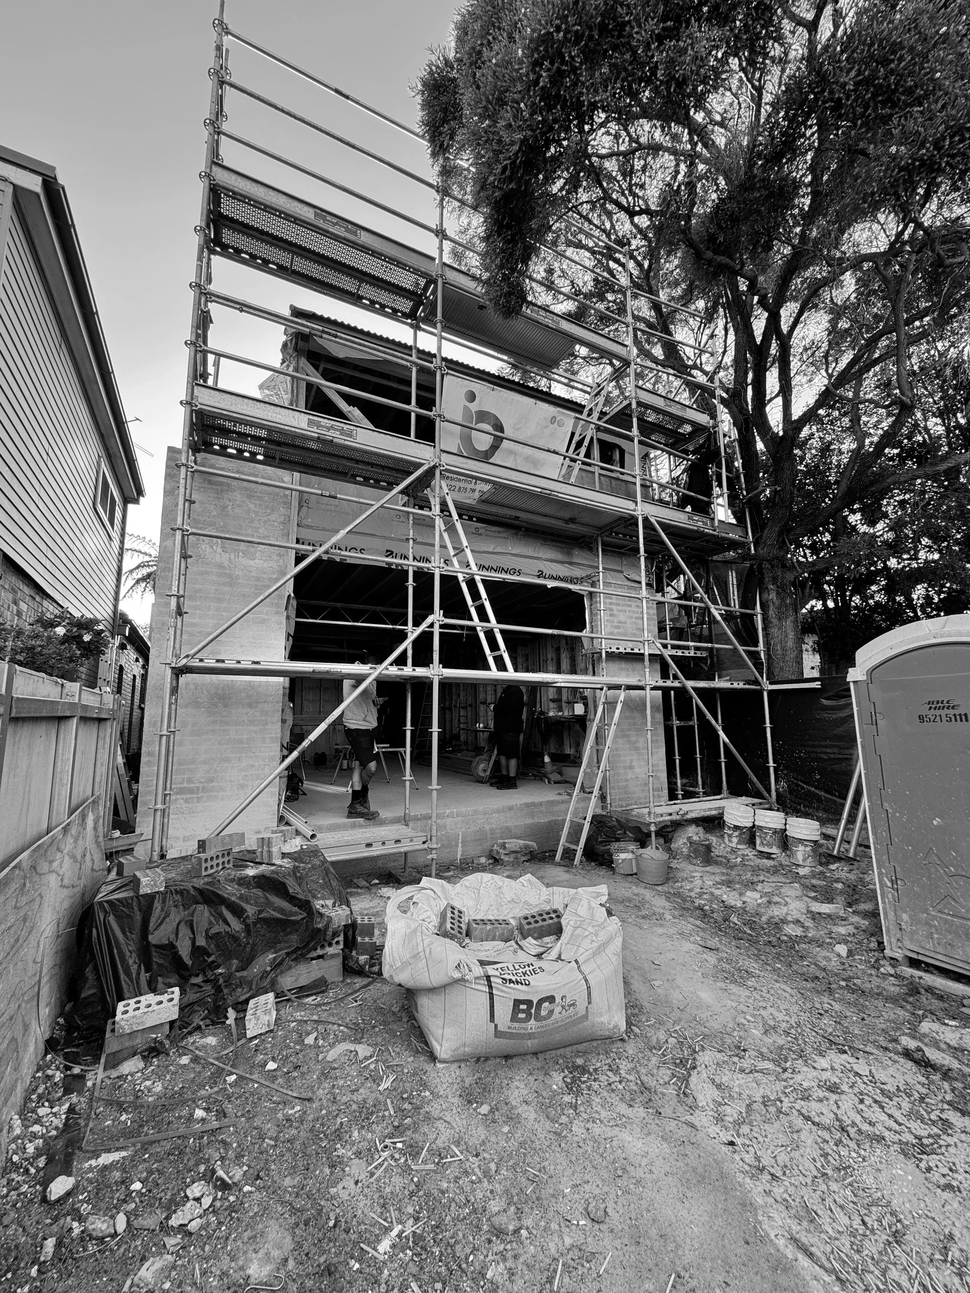
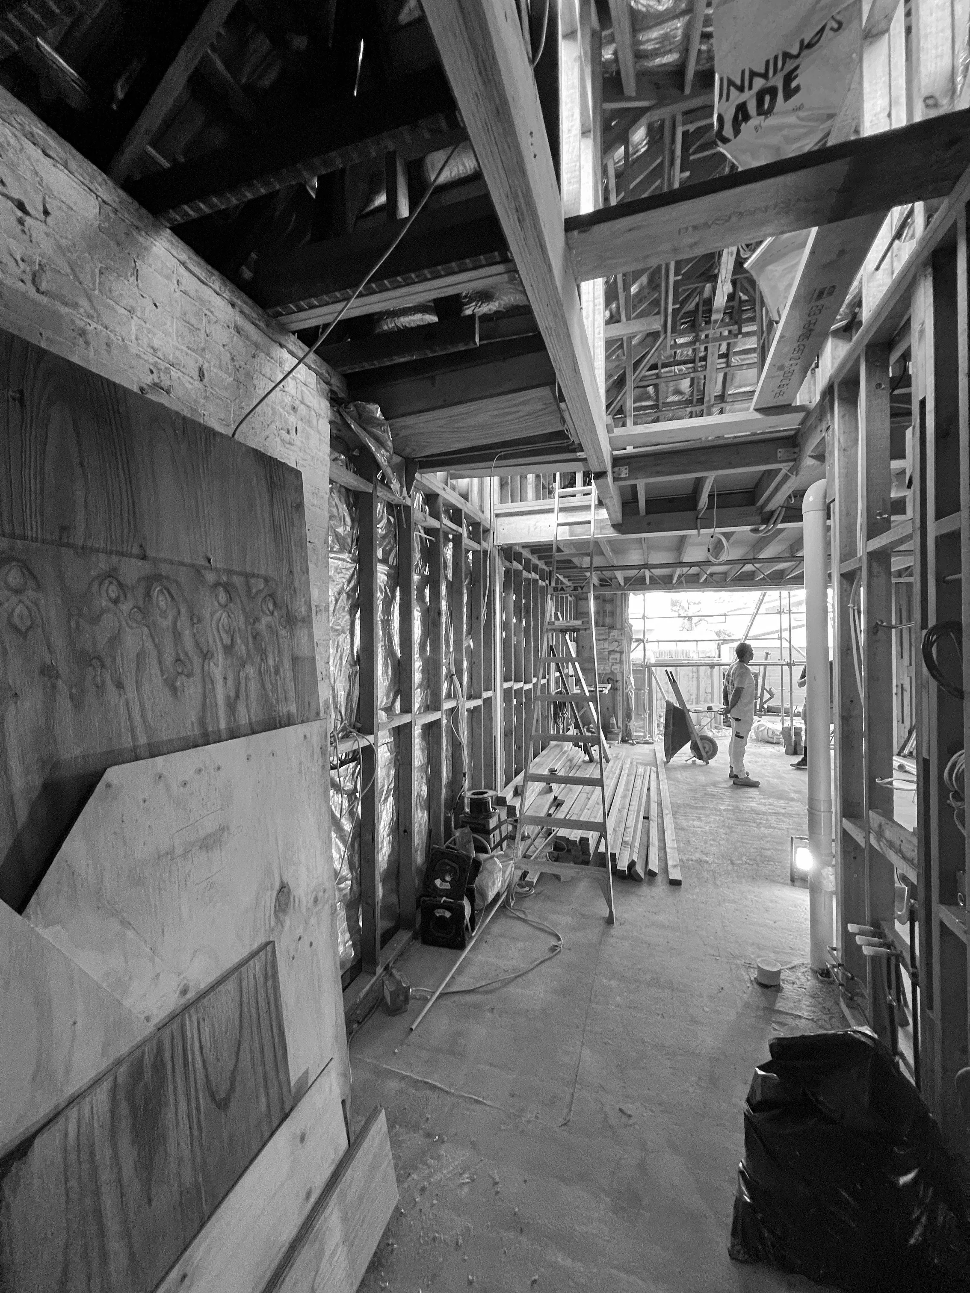
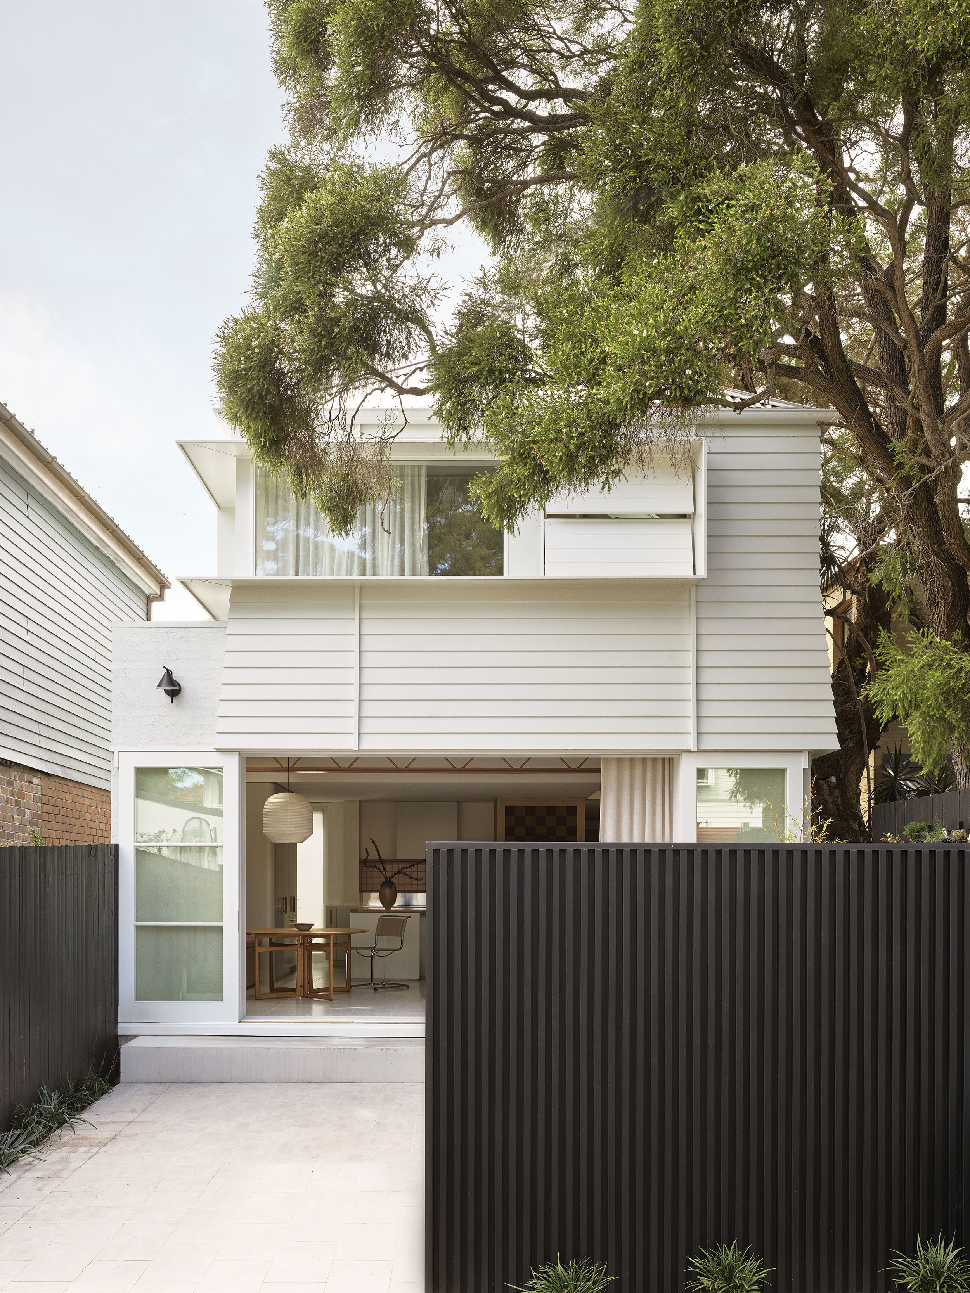
The renovation of Lilyfield was primarily centred towards the rear of the property as this allowed us to open up the once fragmented dwelling and partially reform the marseille-tiled hipped roof into a gable to create a concealed visually recessive two-storey contemporary addition which has kept the facade in-keeping with the streetscape.
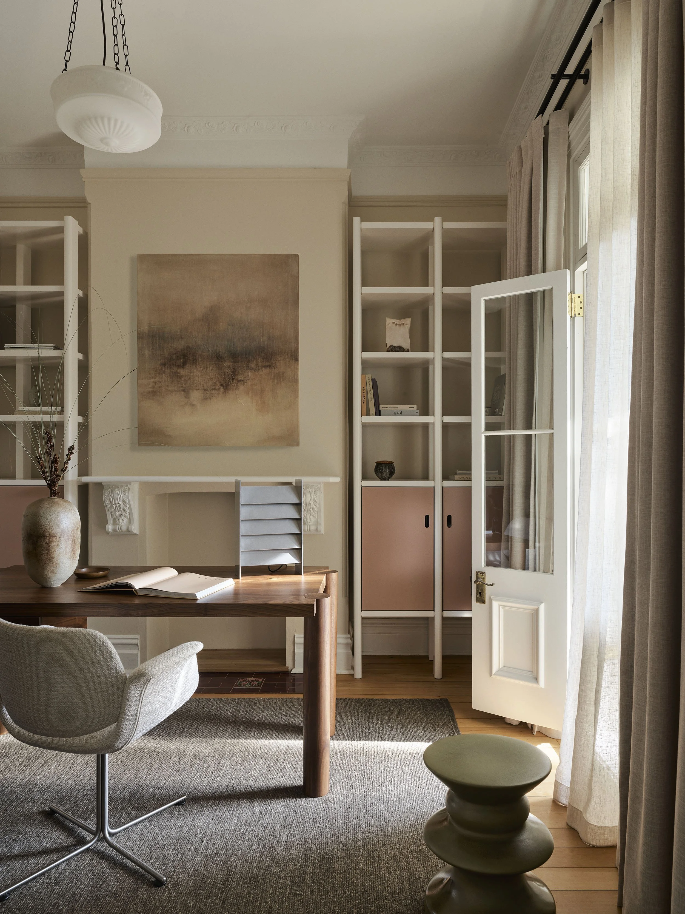
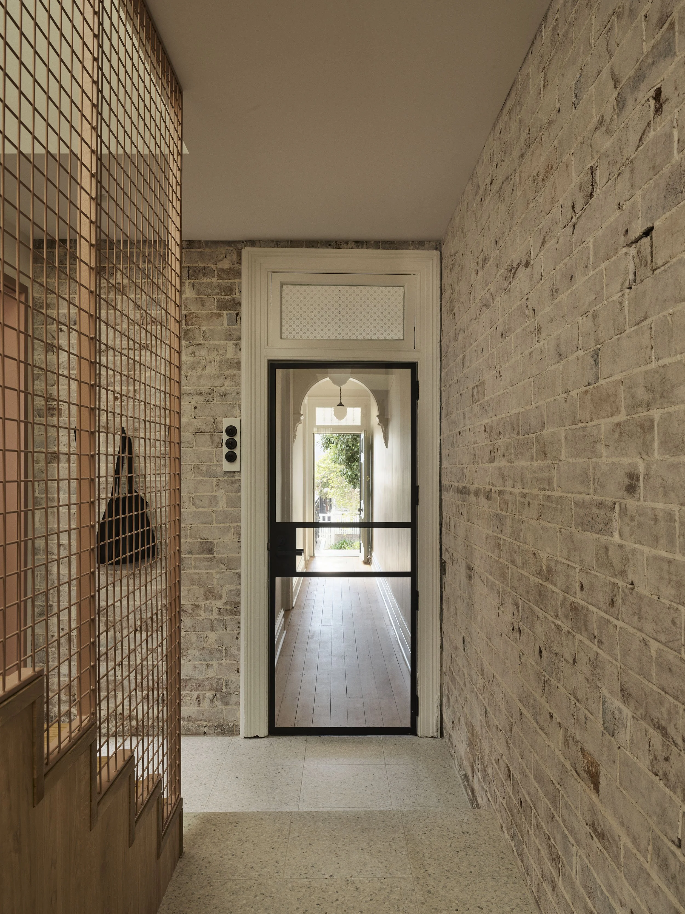
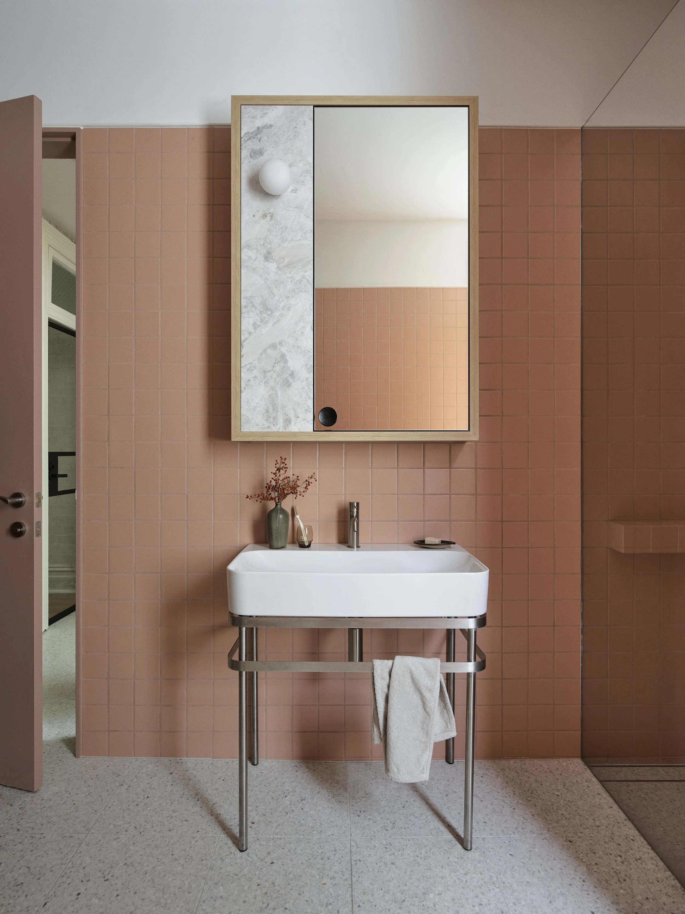
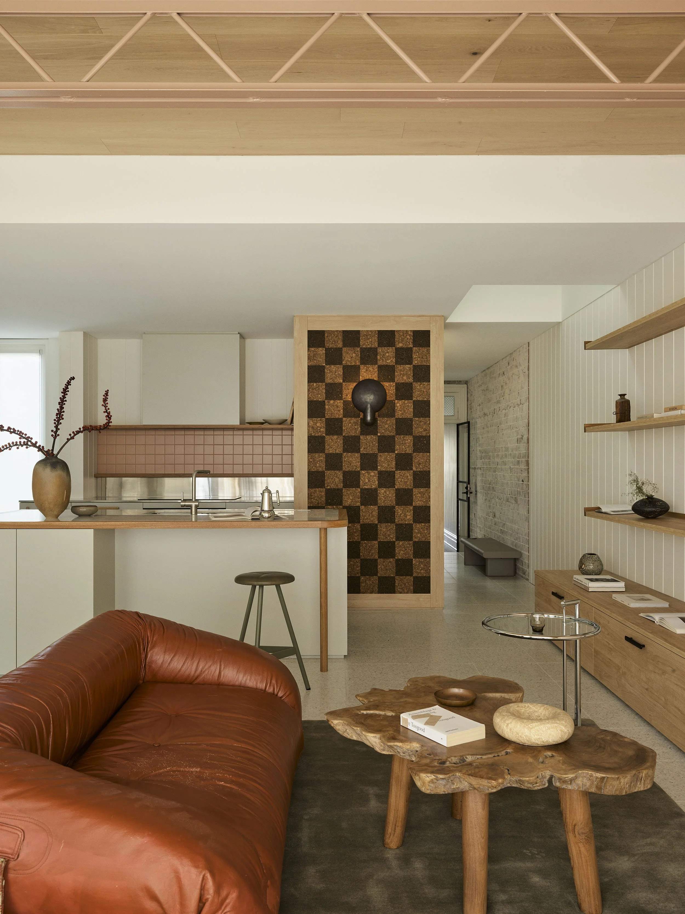
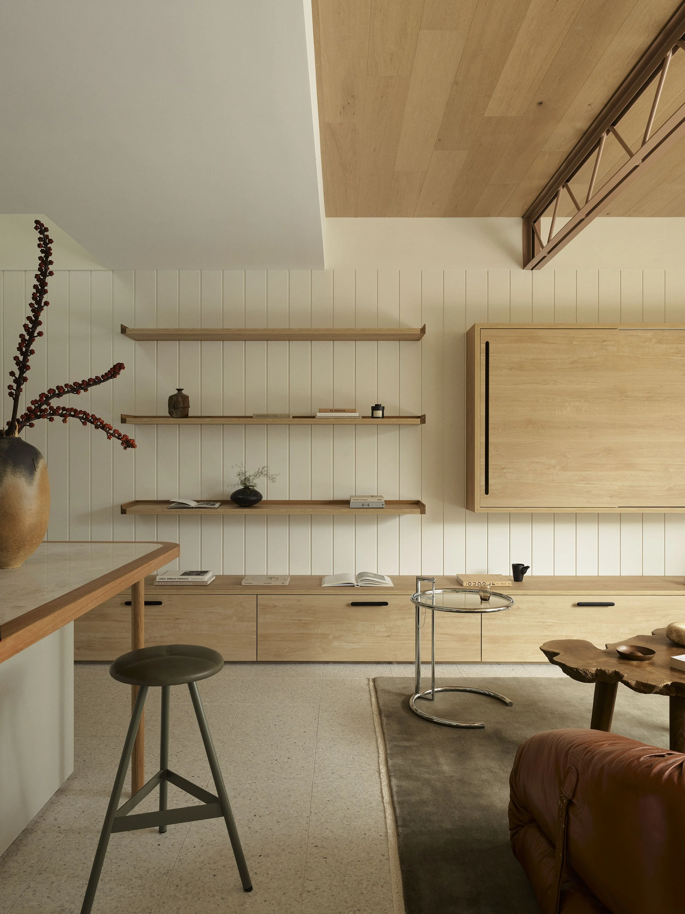
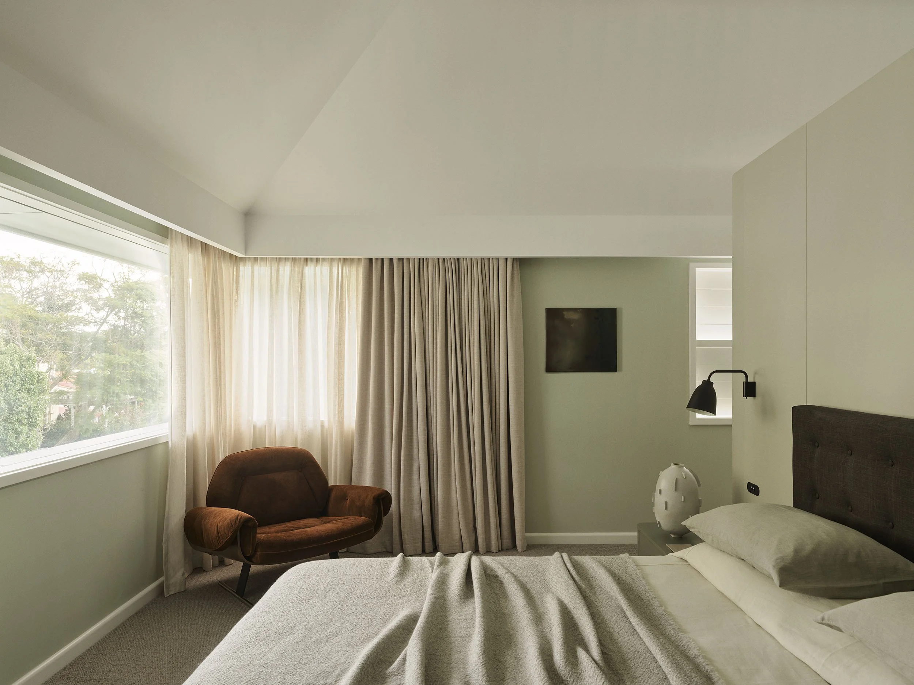
The original front rooms remain as two bedrooms and a main bathroom, with a deliberate exposed brick threshold guiding a sequential transition to the new extension: a modern kitchen, living and dining area, with a calm, cathedral-like ceiling in the master retreat above.
The addition combines a lightweight weatherboard upper facade set upon a brick lower level, restrained and sympathetic to its context, while responding to narrow lot conditions. Significant site constraints include protected neighbouring eucalypts requiring an elevated pier system around encroaching roots. Passive shading (tapered weatherboard hoods), high-performance glazing and acoustic upgrades mitigate western sun and aircraft noise. Fully electric and naturally ventilated, the house is designed for longevity and minimal operational demand.
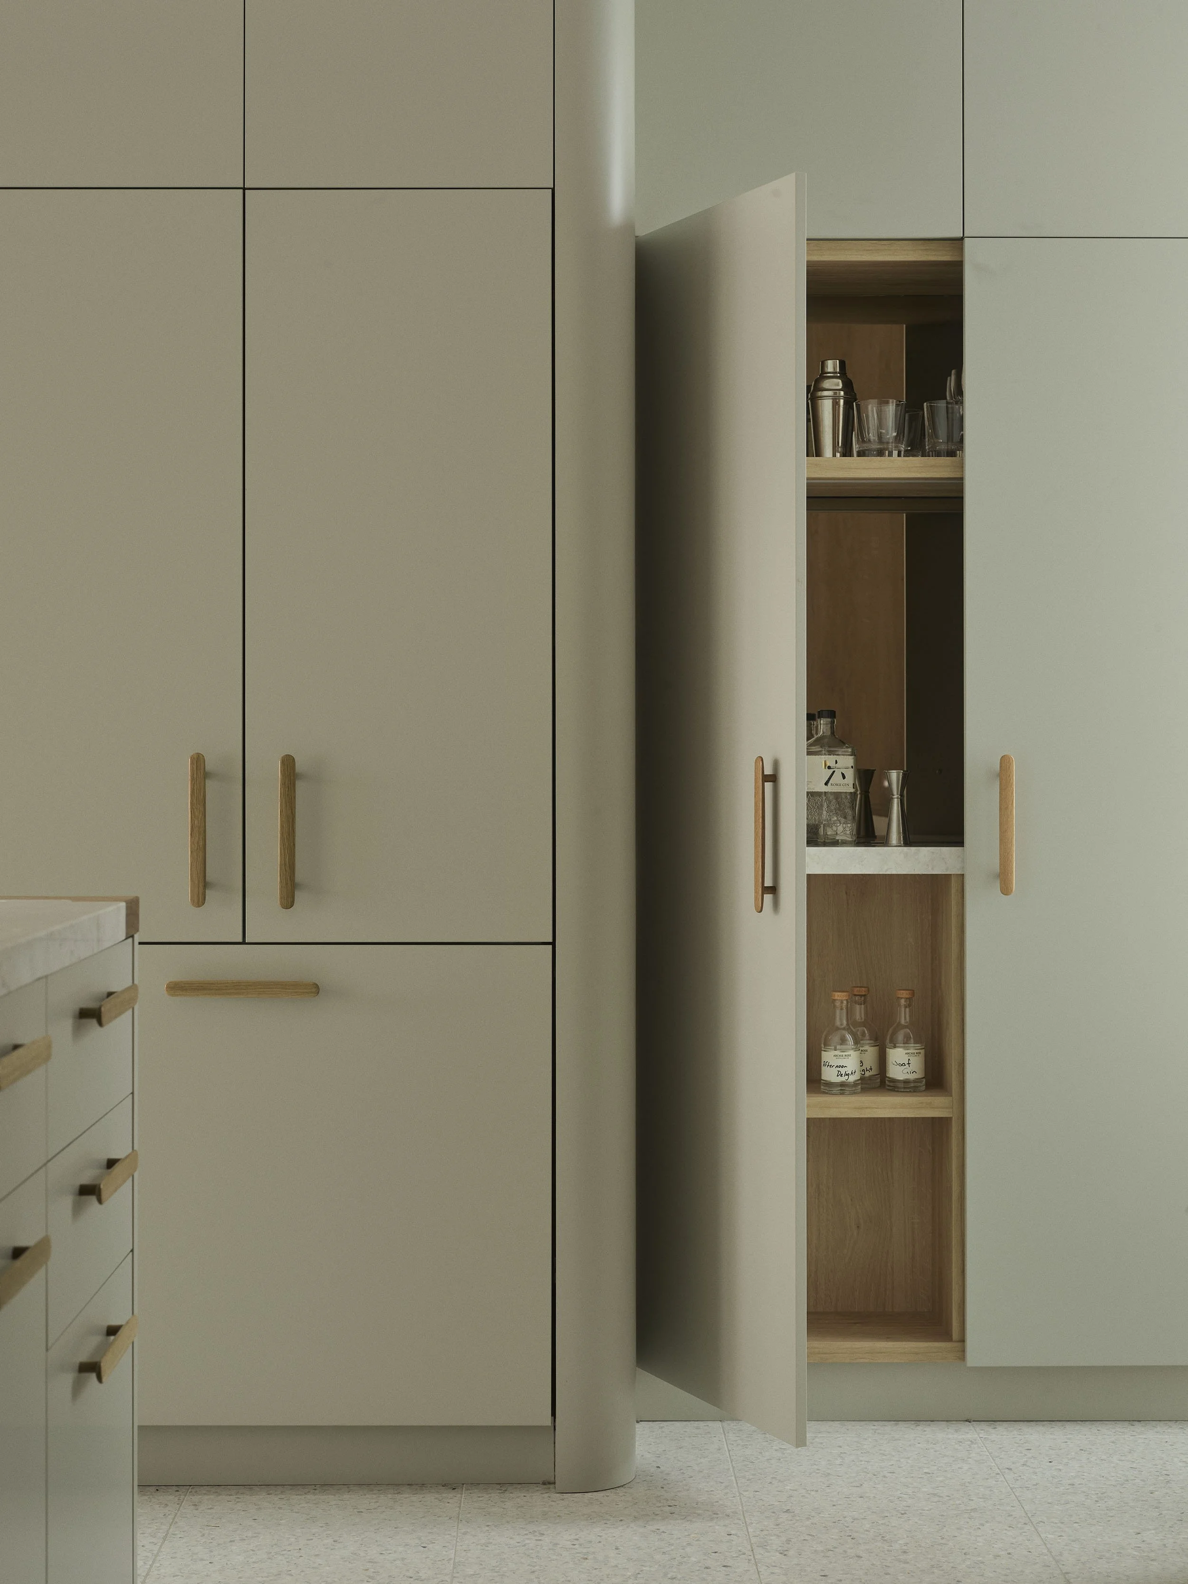
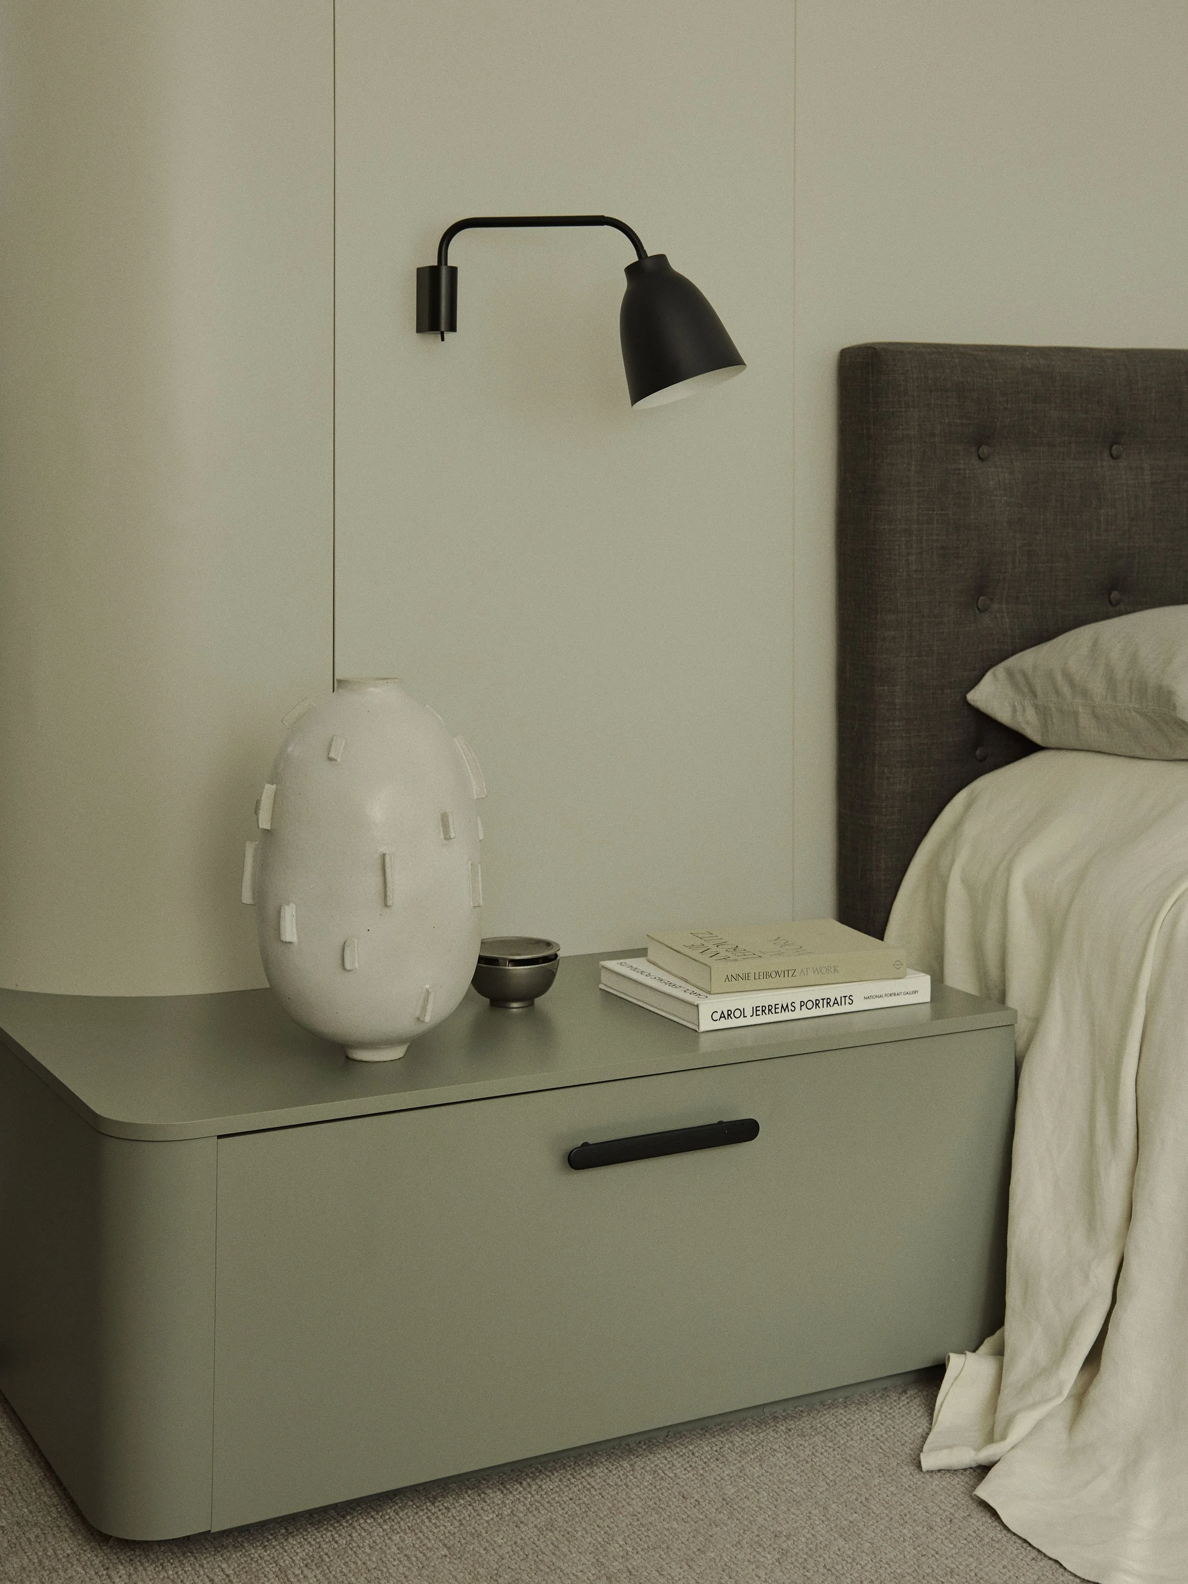
An interior palette of brick, timber, VJ, and terrazzo is complemented by strategic use of colour (blushing pink and eucalypt greens) to differentiate programming and prove playfulness has no age.
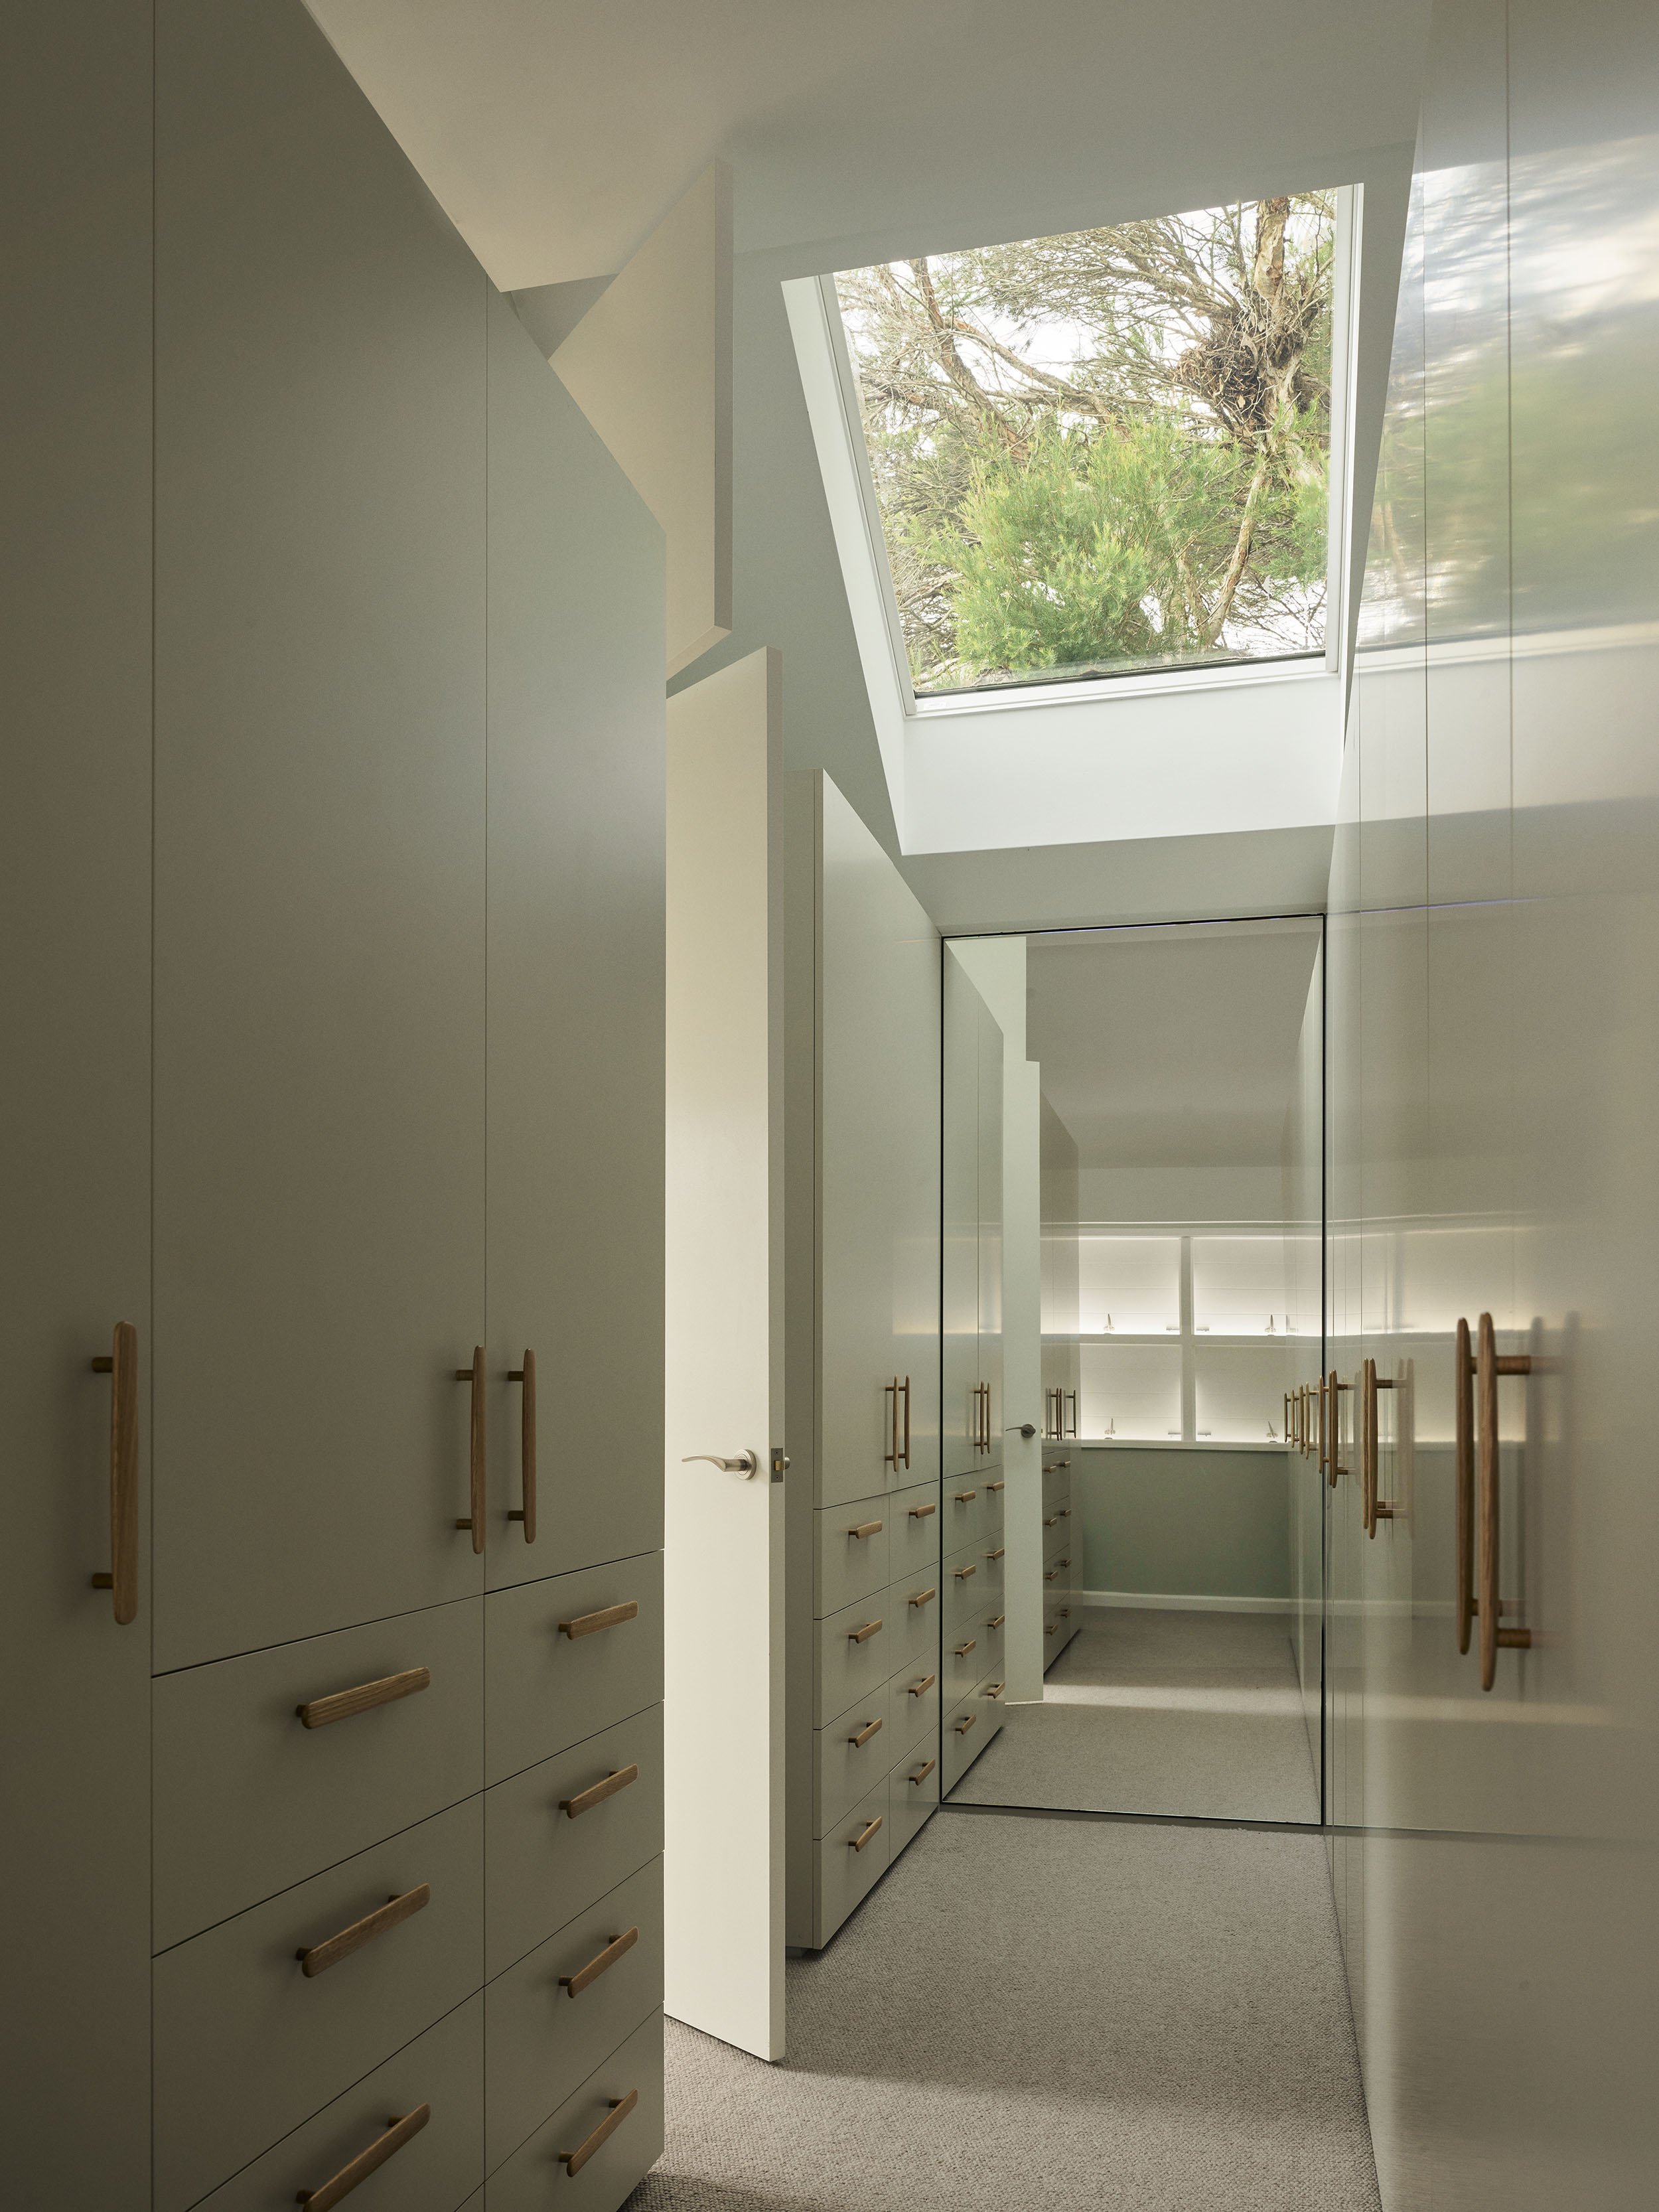
Concealed skylights and full-height openings draw light deep into the plan, whilst vertical stacking of services improves efficiency and cost control, and the floor-to-ceiling stacking doors dissolve the garden boundary and expand the perceived space for long-term, independent living.
Photography - Anson Smart
What our clients said
“We could not be happier with the seamless integration of the heritage and new parts of the house and the amount of space, storage and light that has been introduced by the MH team into our home. There are so many beautiful features that we love”
Thinking about renovating?
Let’s talk about how your home could work harder for you. Book a call here.
Builder - Insync Projects