

History respected, functionality renewed and your home’s story continued
How do you honour the history of your home whilst turning it into one that functions for how your family lives today? As much a challenge as it is an opportunity, renovating your heritage home can present complexities, but when executed carefully, the reward is a unique space that respects its architectural heritage whilst responding to contemporary living.
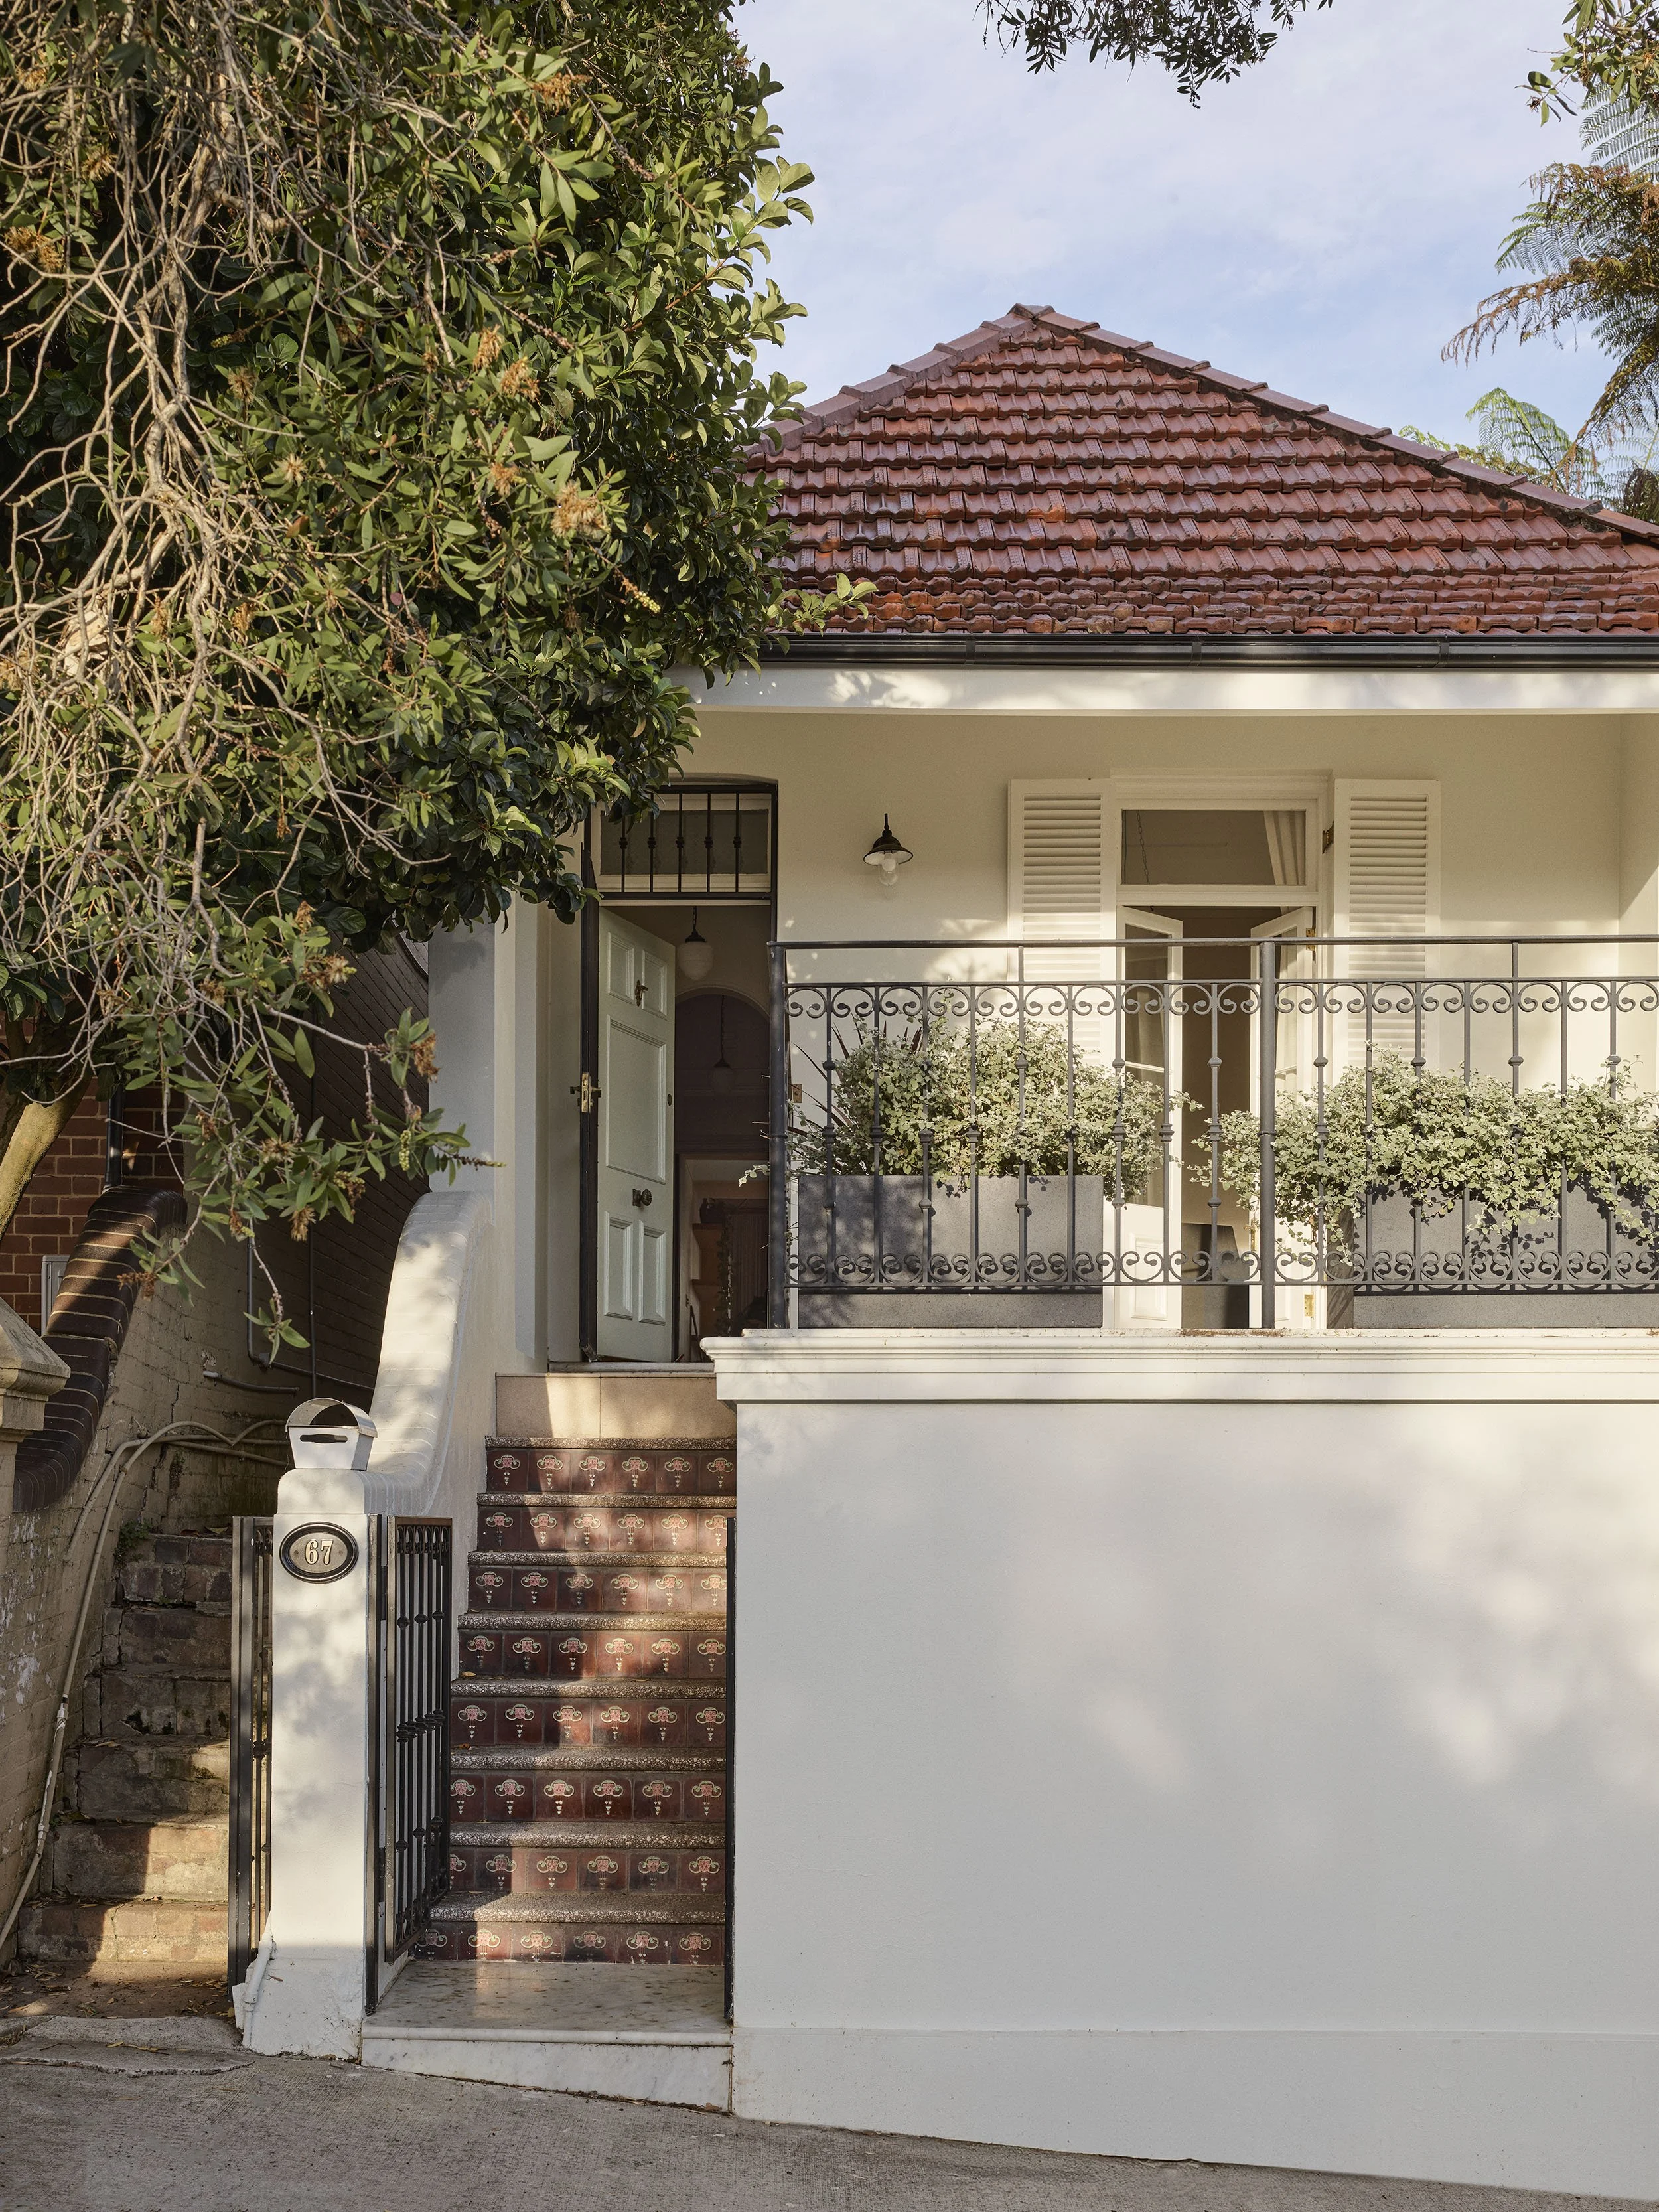
Lilyfield Downsizer
Photography - Anson Smart
Heritage Listed versus Heritage Conservation Area
An important distinction when understanding what is going to be possible for your renovation is whether your property is individually heritage listed or in a Heritage Conservation Area (HCA).
Individually heritage listed: the actual building is protected.
In a Heritage Conservation Area: the front façade is protected, which includes the streetscape and the front facing rooms.
For individually heritage listed homes, closer attention is paid to the internal structure of the home as well as the original building fabric that is connected to the architectural history of that property. The goal is to protect the history and what cannot be replaced rather than freezing a home in time.
For homes in Heritage Conservation Area’s, it is more often the streetscape that is protected rather than the internal building fabric. It is all about maintaining and preserving the collective character of the homes on the street so they can sit comfortably together,think fences, roof lines and exterior façade paint colours. Understanding firstly where your home sits within this distinction will assist to develop a good foundation from which to dive into the design and master planning of your renovation or new build.
A good first step to find out your property’s heritage status is to put your property details into the NSW (or respective states) planning portal. Once you know your property’s heritage status, this will lay the foundation for navigating the approval processes and approach to the renovation.
It is always a good second step to reach out to your preferred Architect, as they are trained to help guide on planning controls and heritage provisions that may apply to your site.
Expanding the space
Maximising space is often paramount for our clients, and the focus is centred around how they can do this within the heritage constraints of their property.
The degree of alterations you can make and where you can make them will depend on whether it is heritage listed or not and what council you are in. However, as a guiding principle, more attention is paid to the front façade than to the rear of the property, as the rear is often less visible from the streetscape. Visual integrity is vital for any new additions and must be sympathetic to the existing building while also creating a clear distinction between the old and the new.
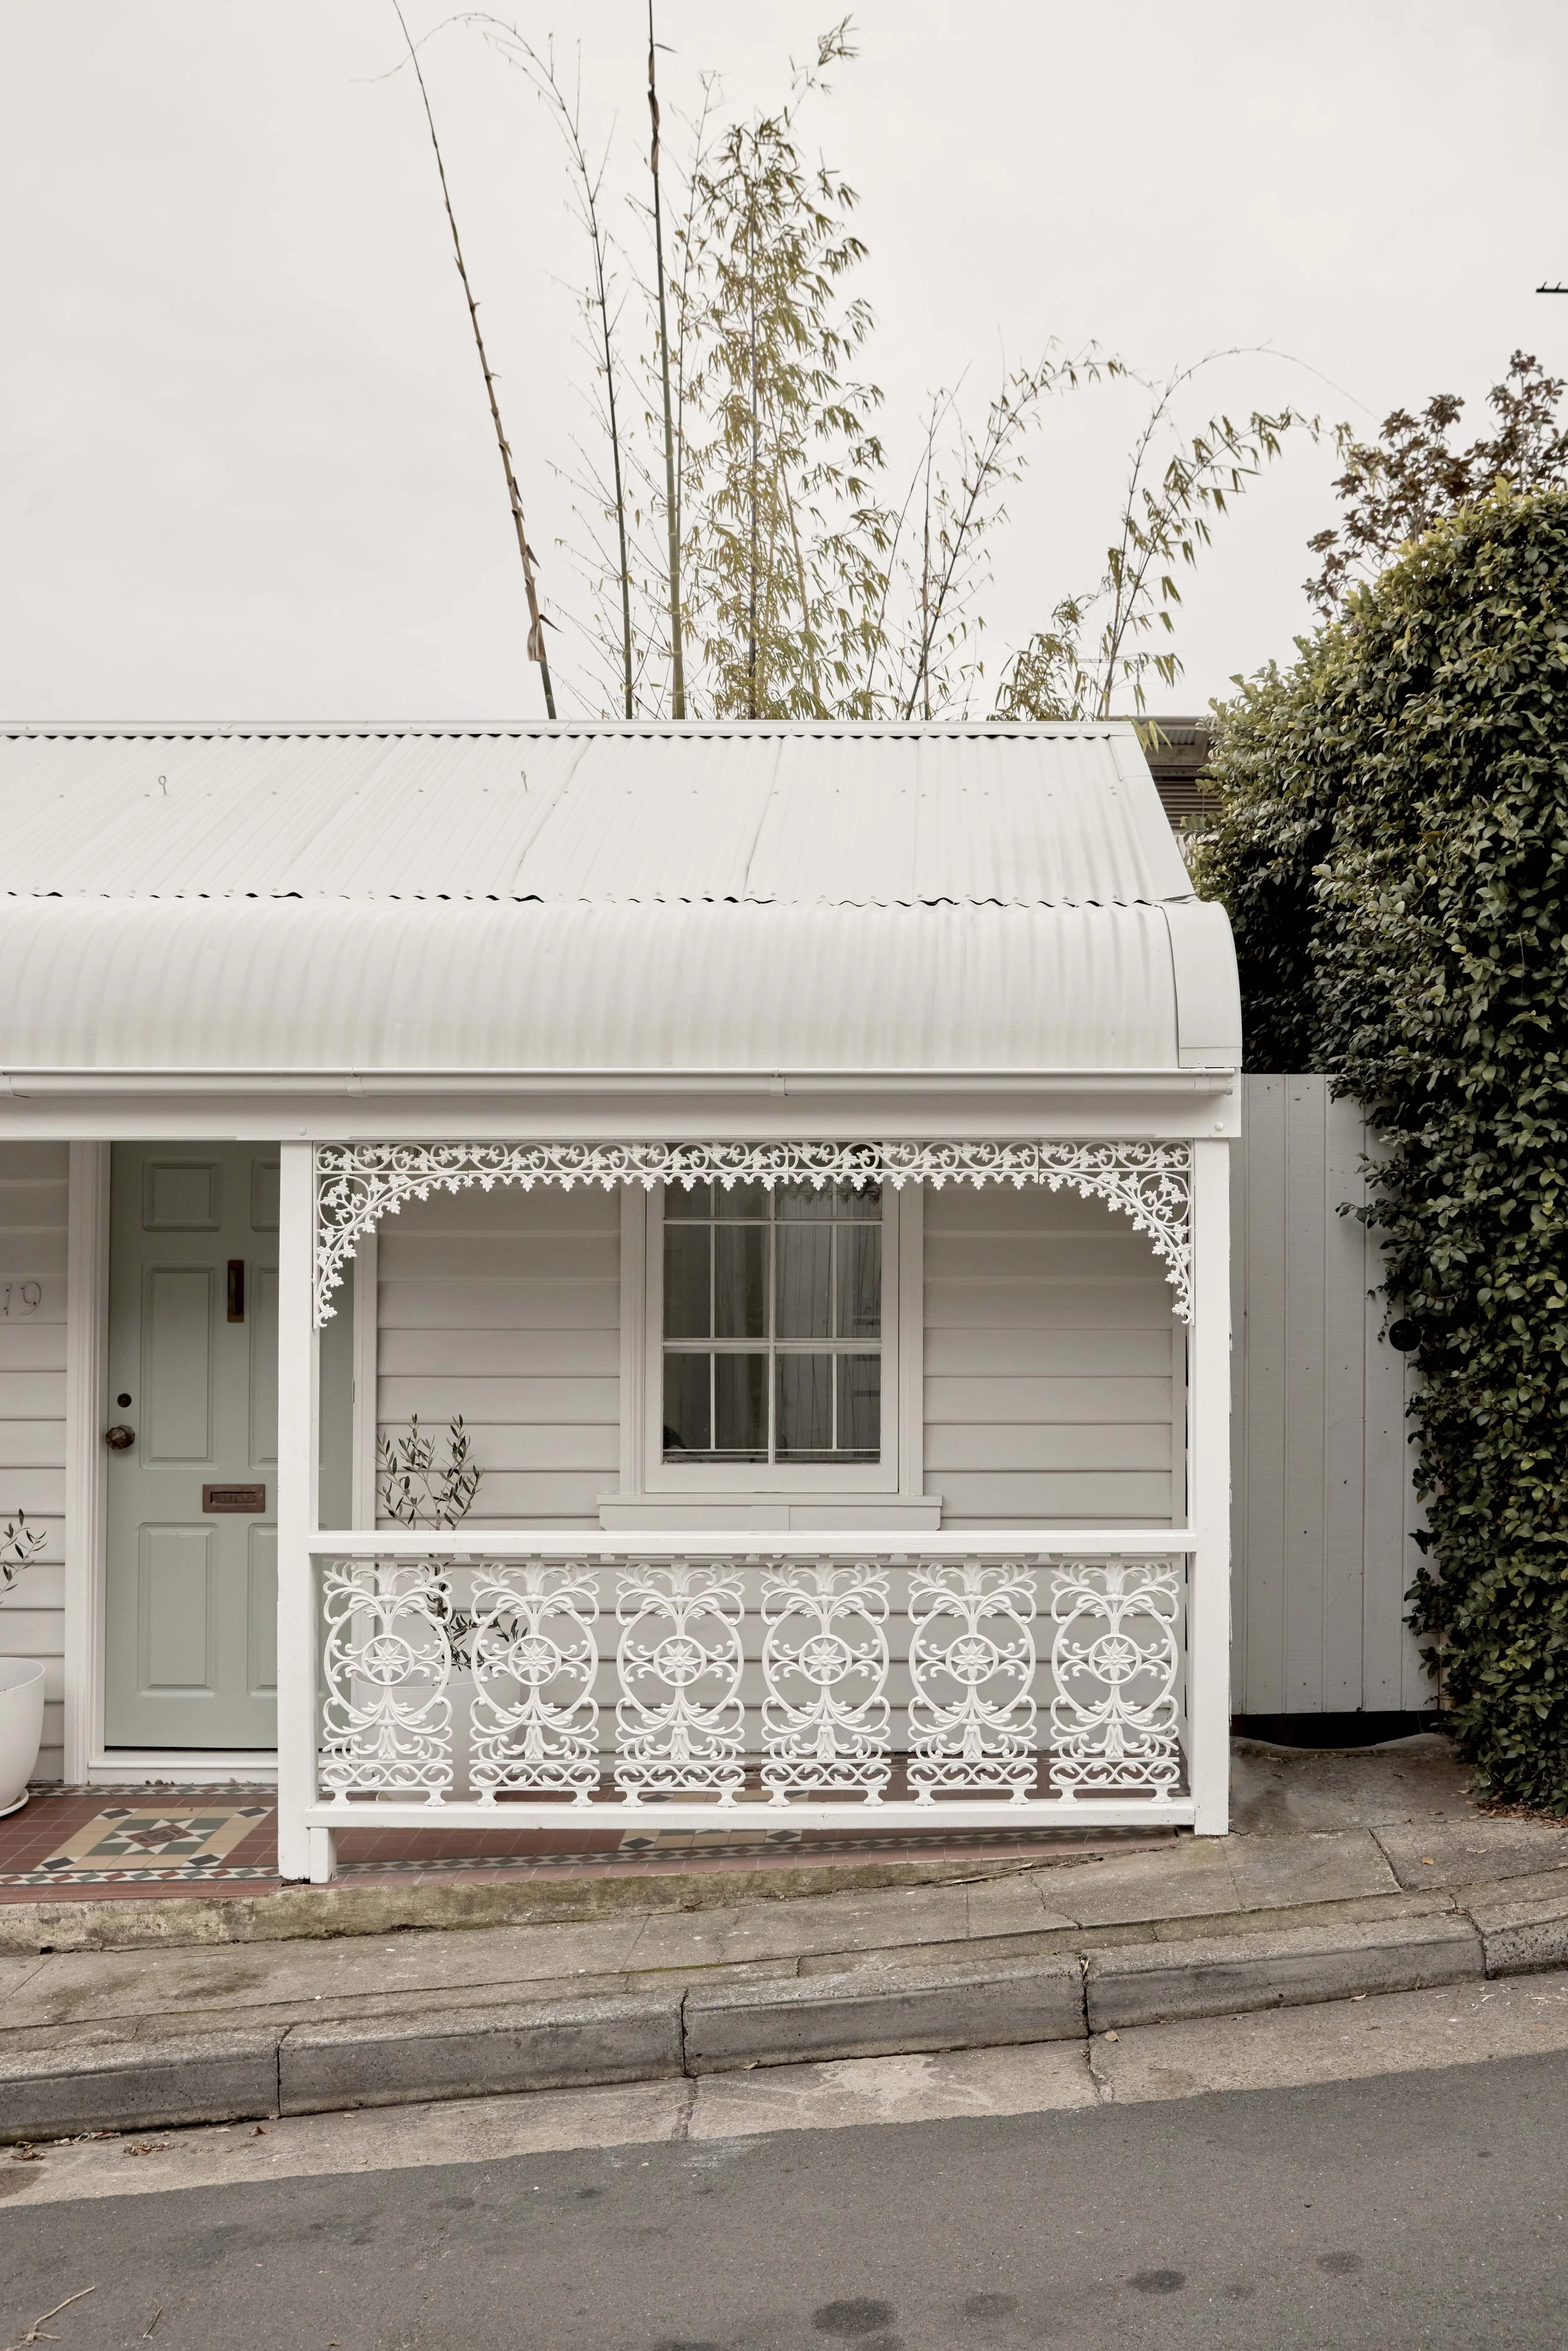
Space expansion can be achieved by focusing on opening up the back of the property. In our Lilyfield Downsizer project we did just this by focusing the renovation primarily on the rear of the property, opening up the once fragmented dwelling into an open plan kitchen and living area as well as creating a visually recessive two-storey contemporary addition that was not visible from the front exterior, in keeping with the streetscape.
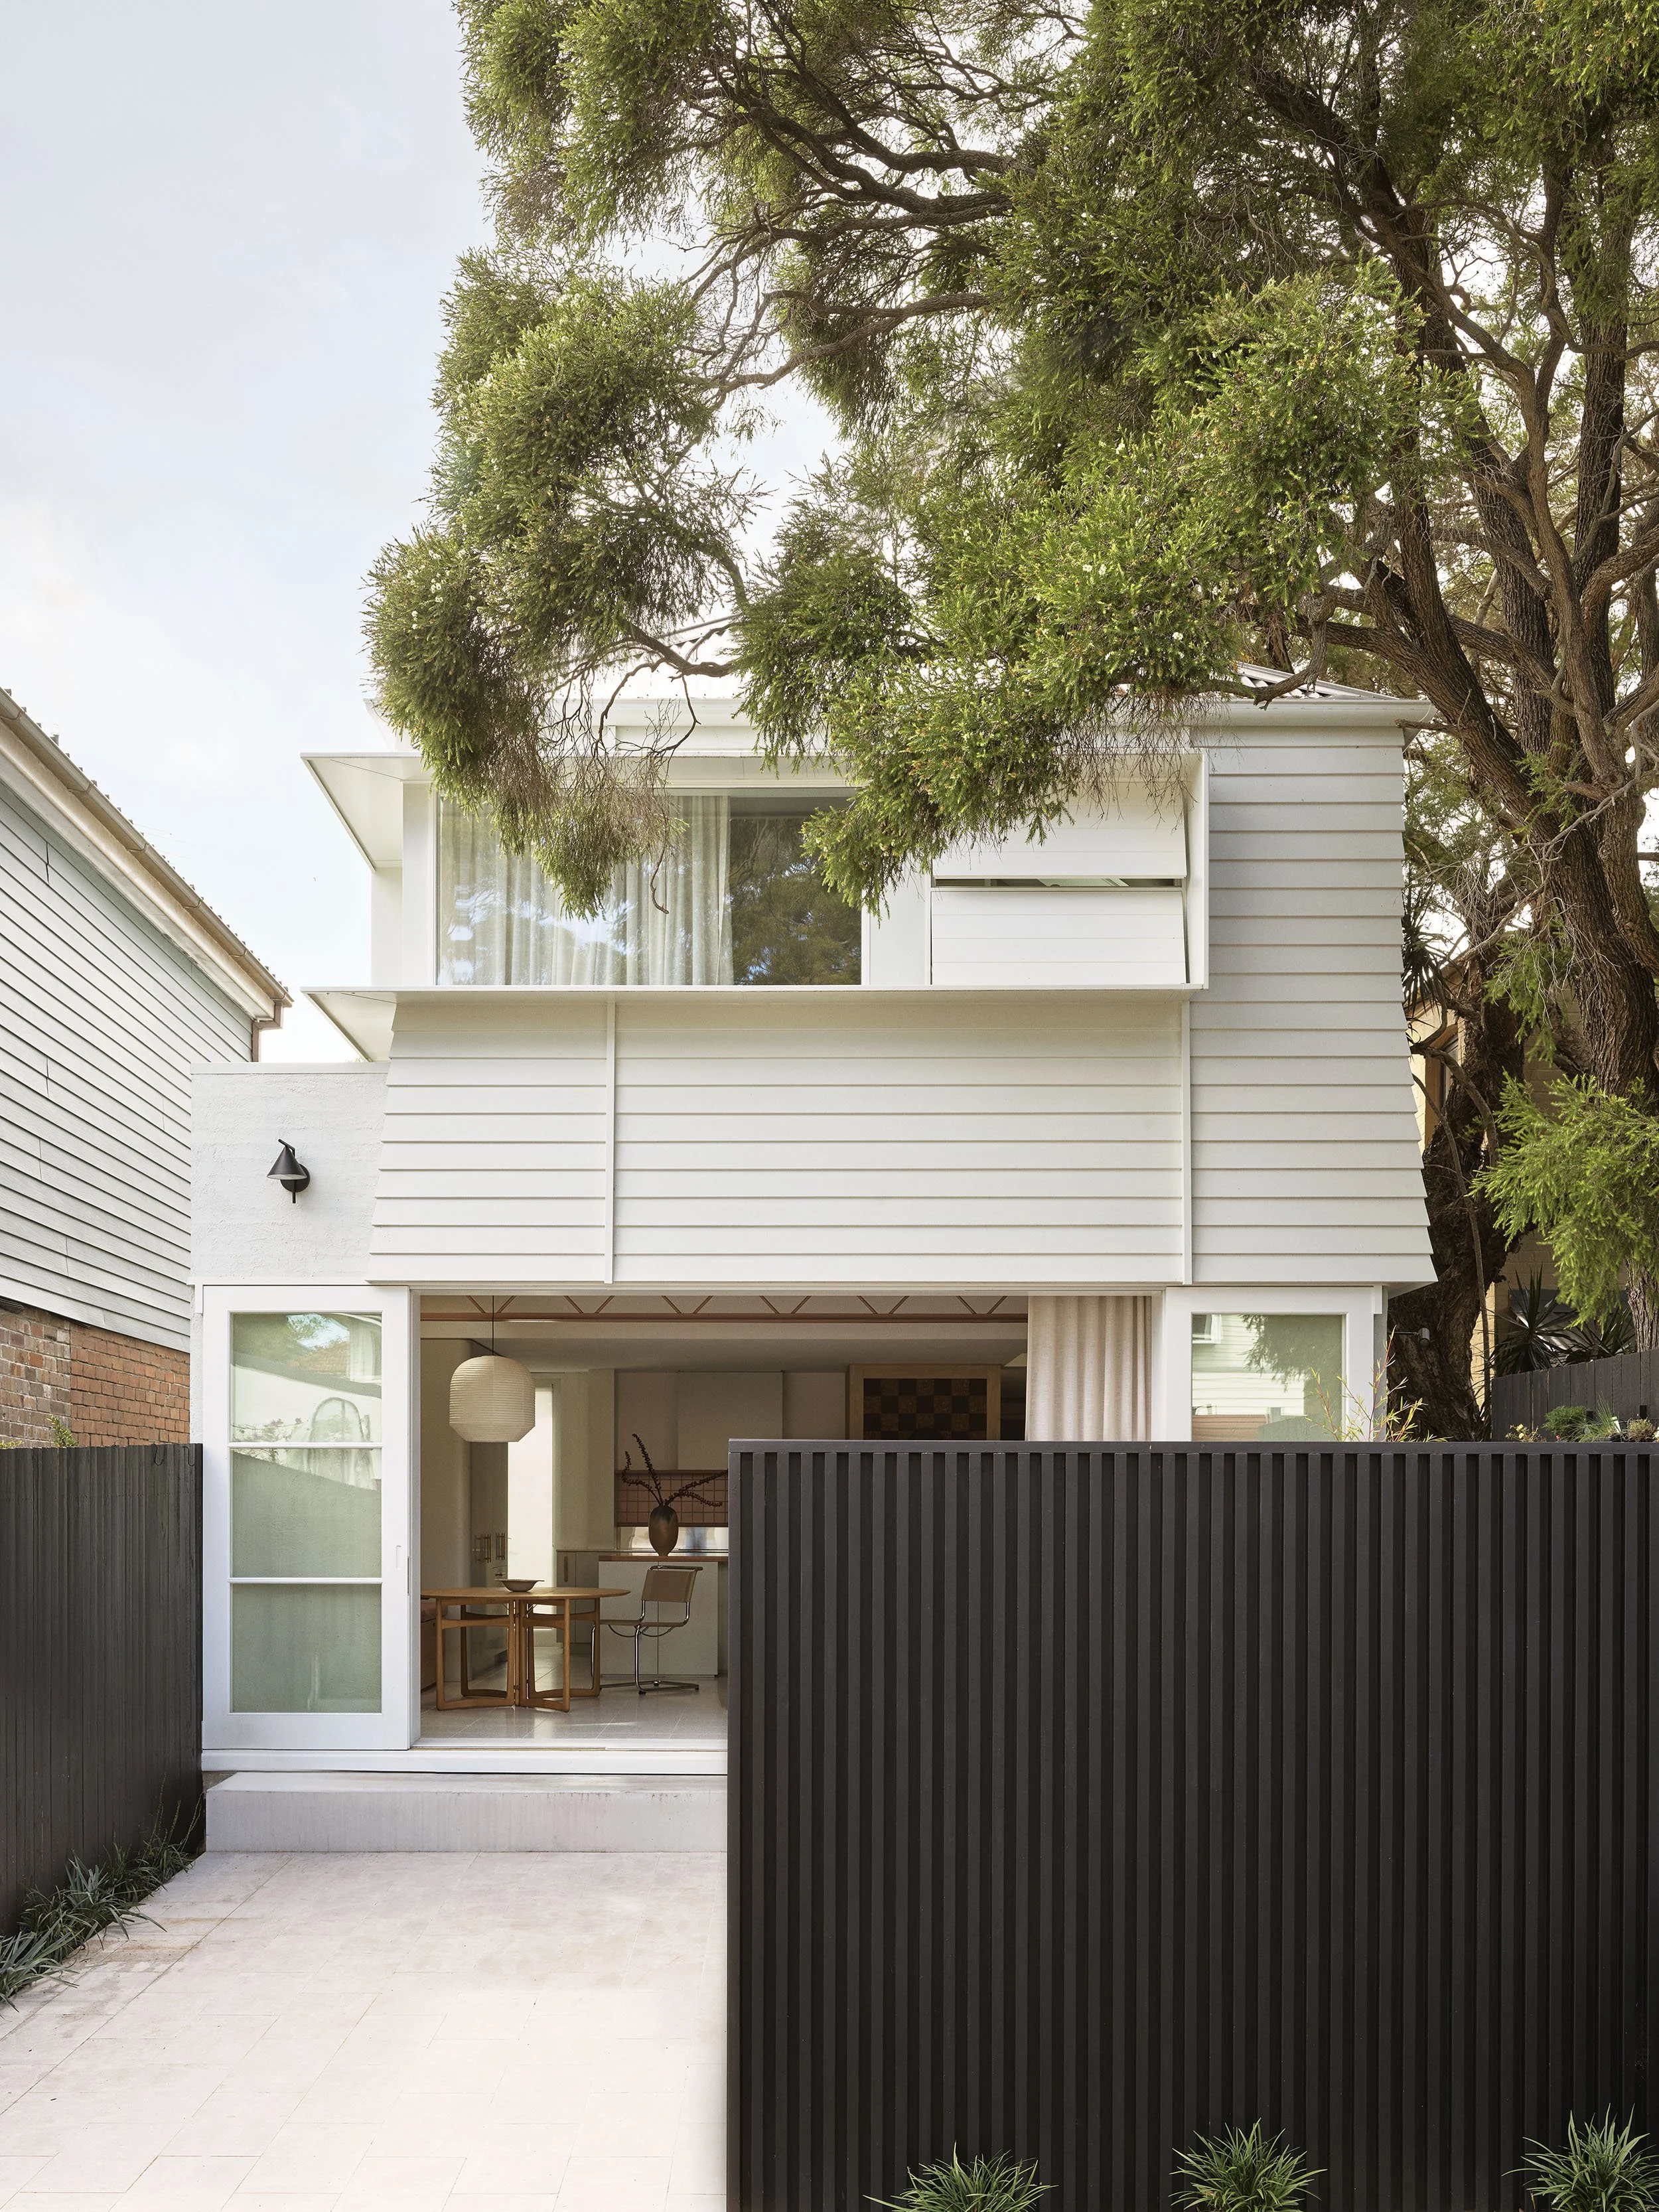
Lilyfield Downsizer - rear exterior
Photography - Anson Smart
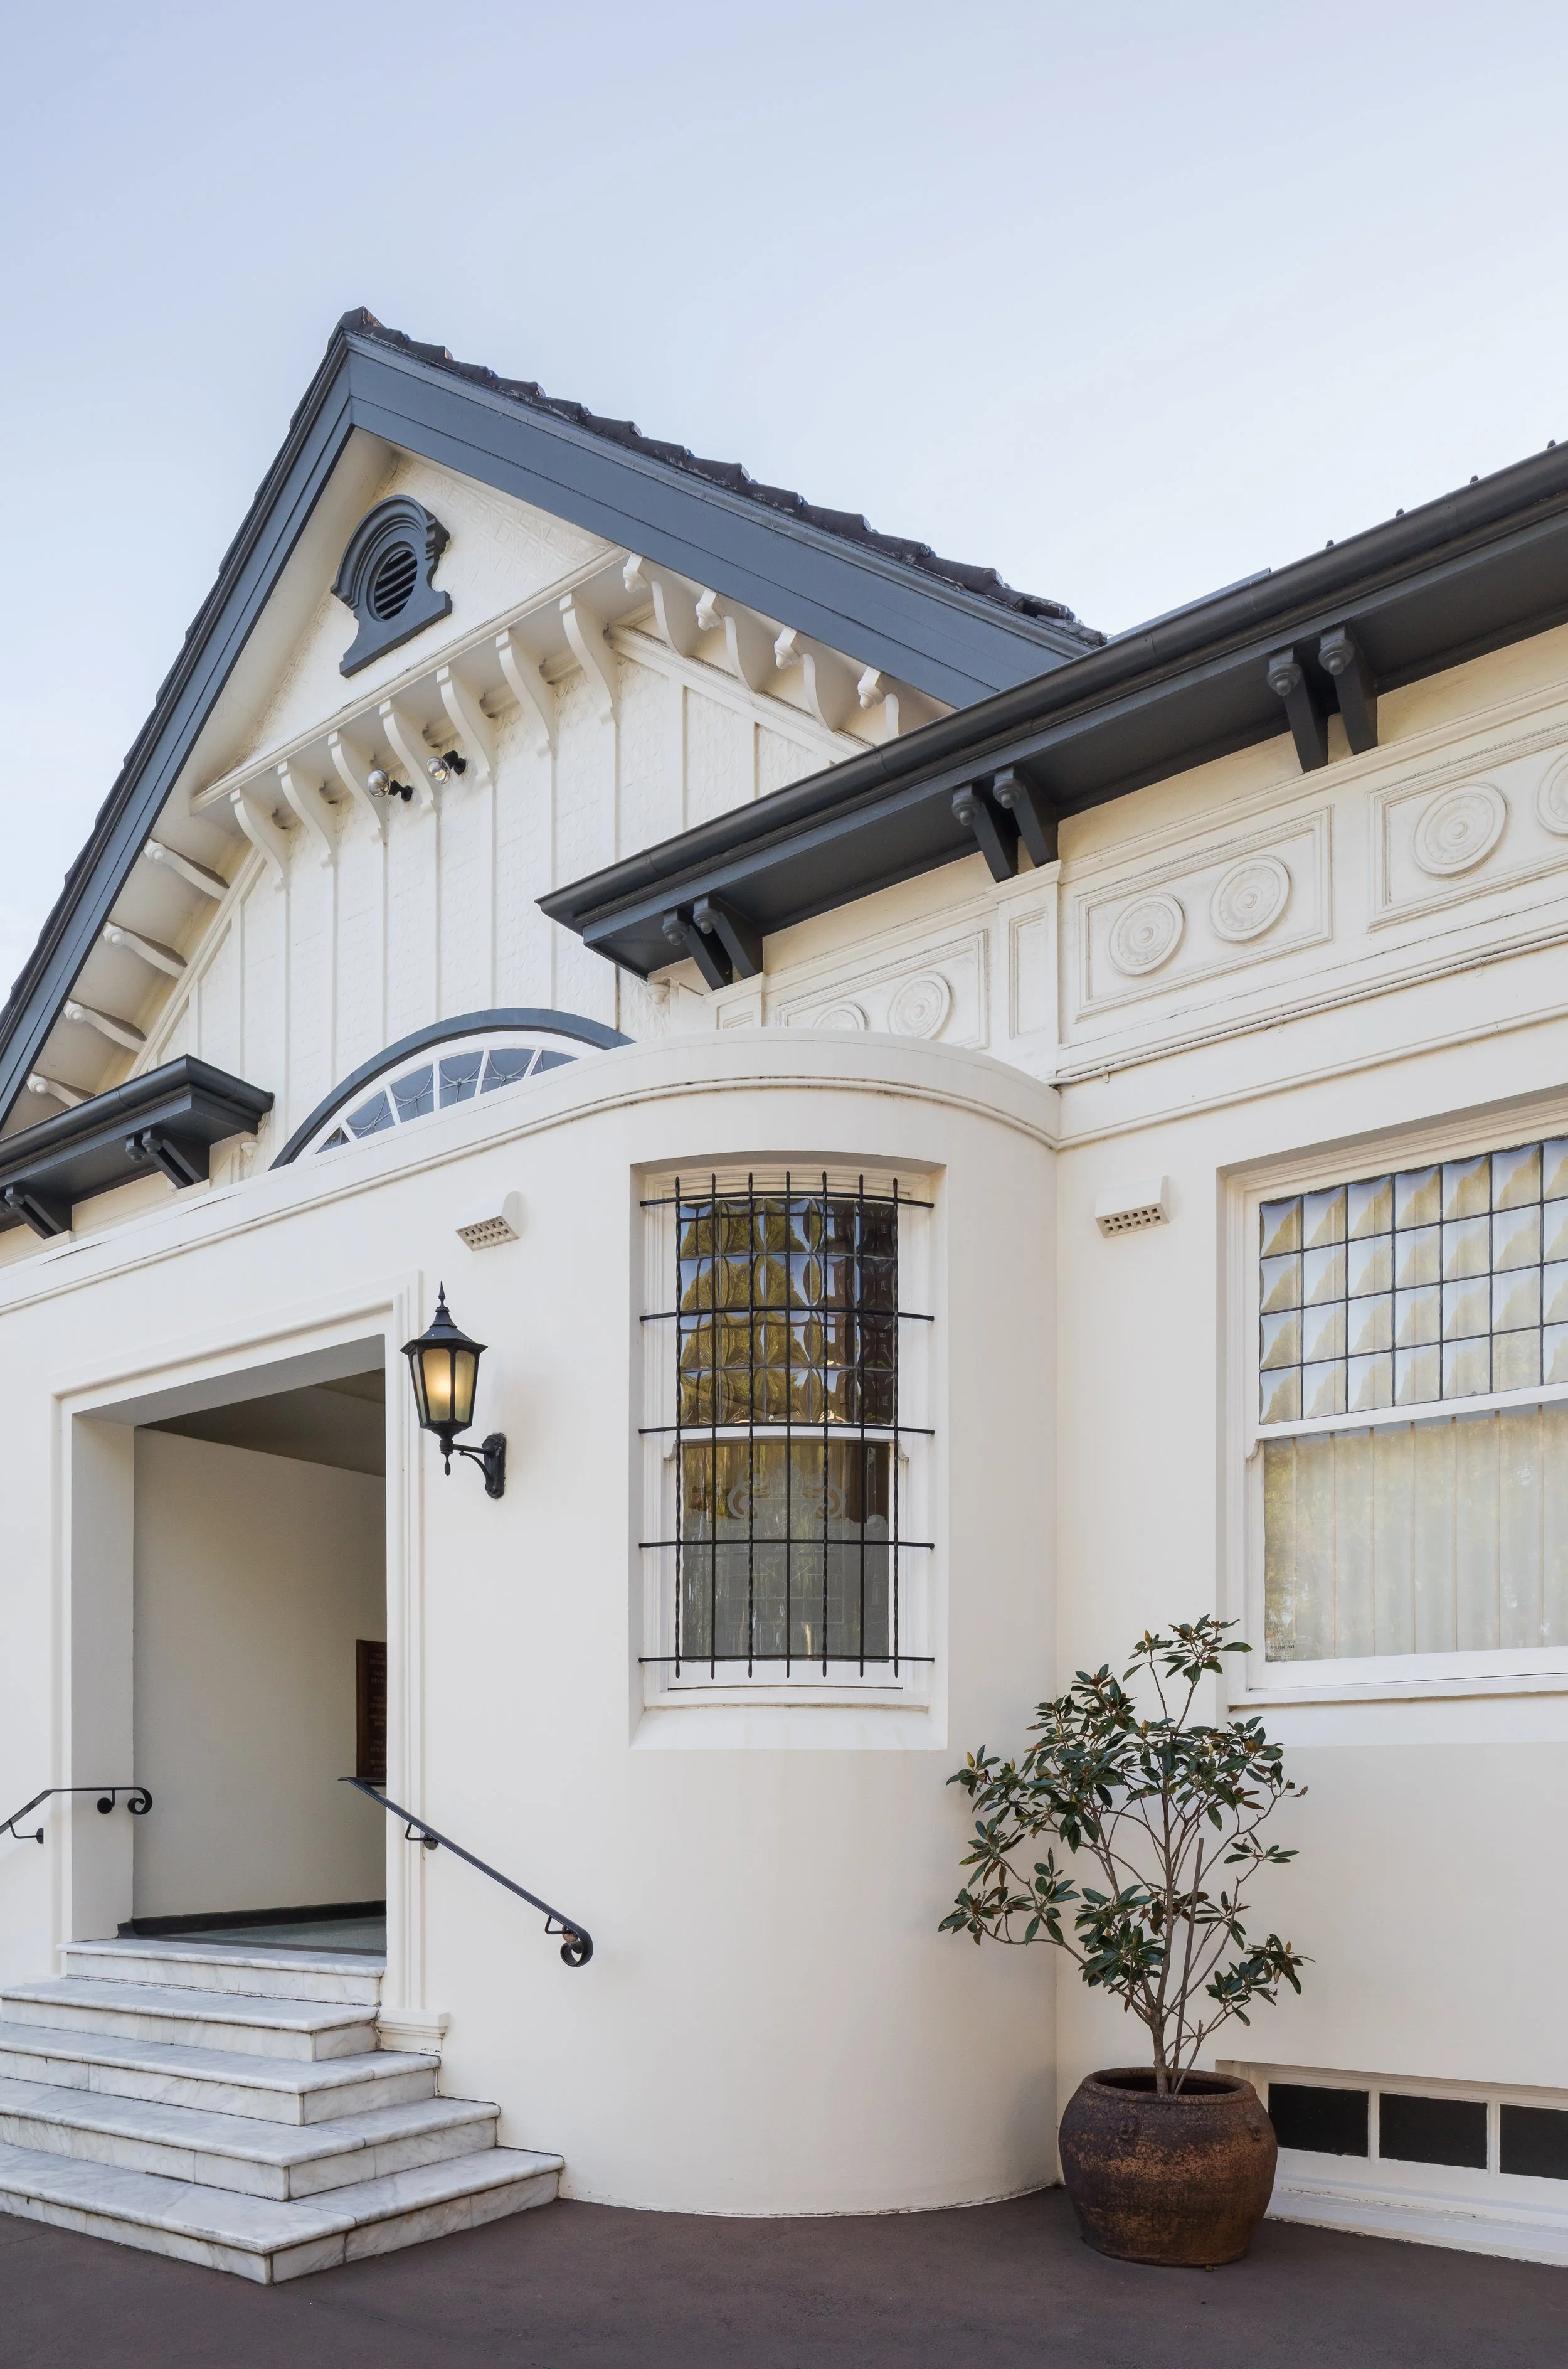
Expanding your space can go beyond adding a second storey, and spatial generosity can be found in clever storage solutions that maximise the space without adding square footage. Our Hargrave Cottage project came with a compact footprint and no room for excess; every inch was considered for functionality. Kitchen appliances were concealed behind joinery, storage was carefully planned and custom-built cabinetry encircles the living space, doubling as seating and extra storage.
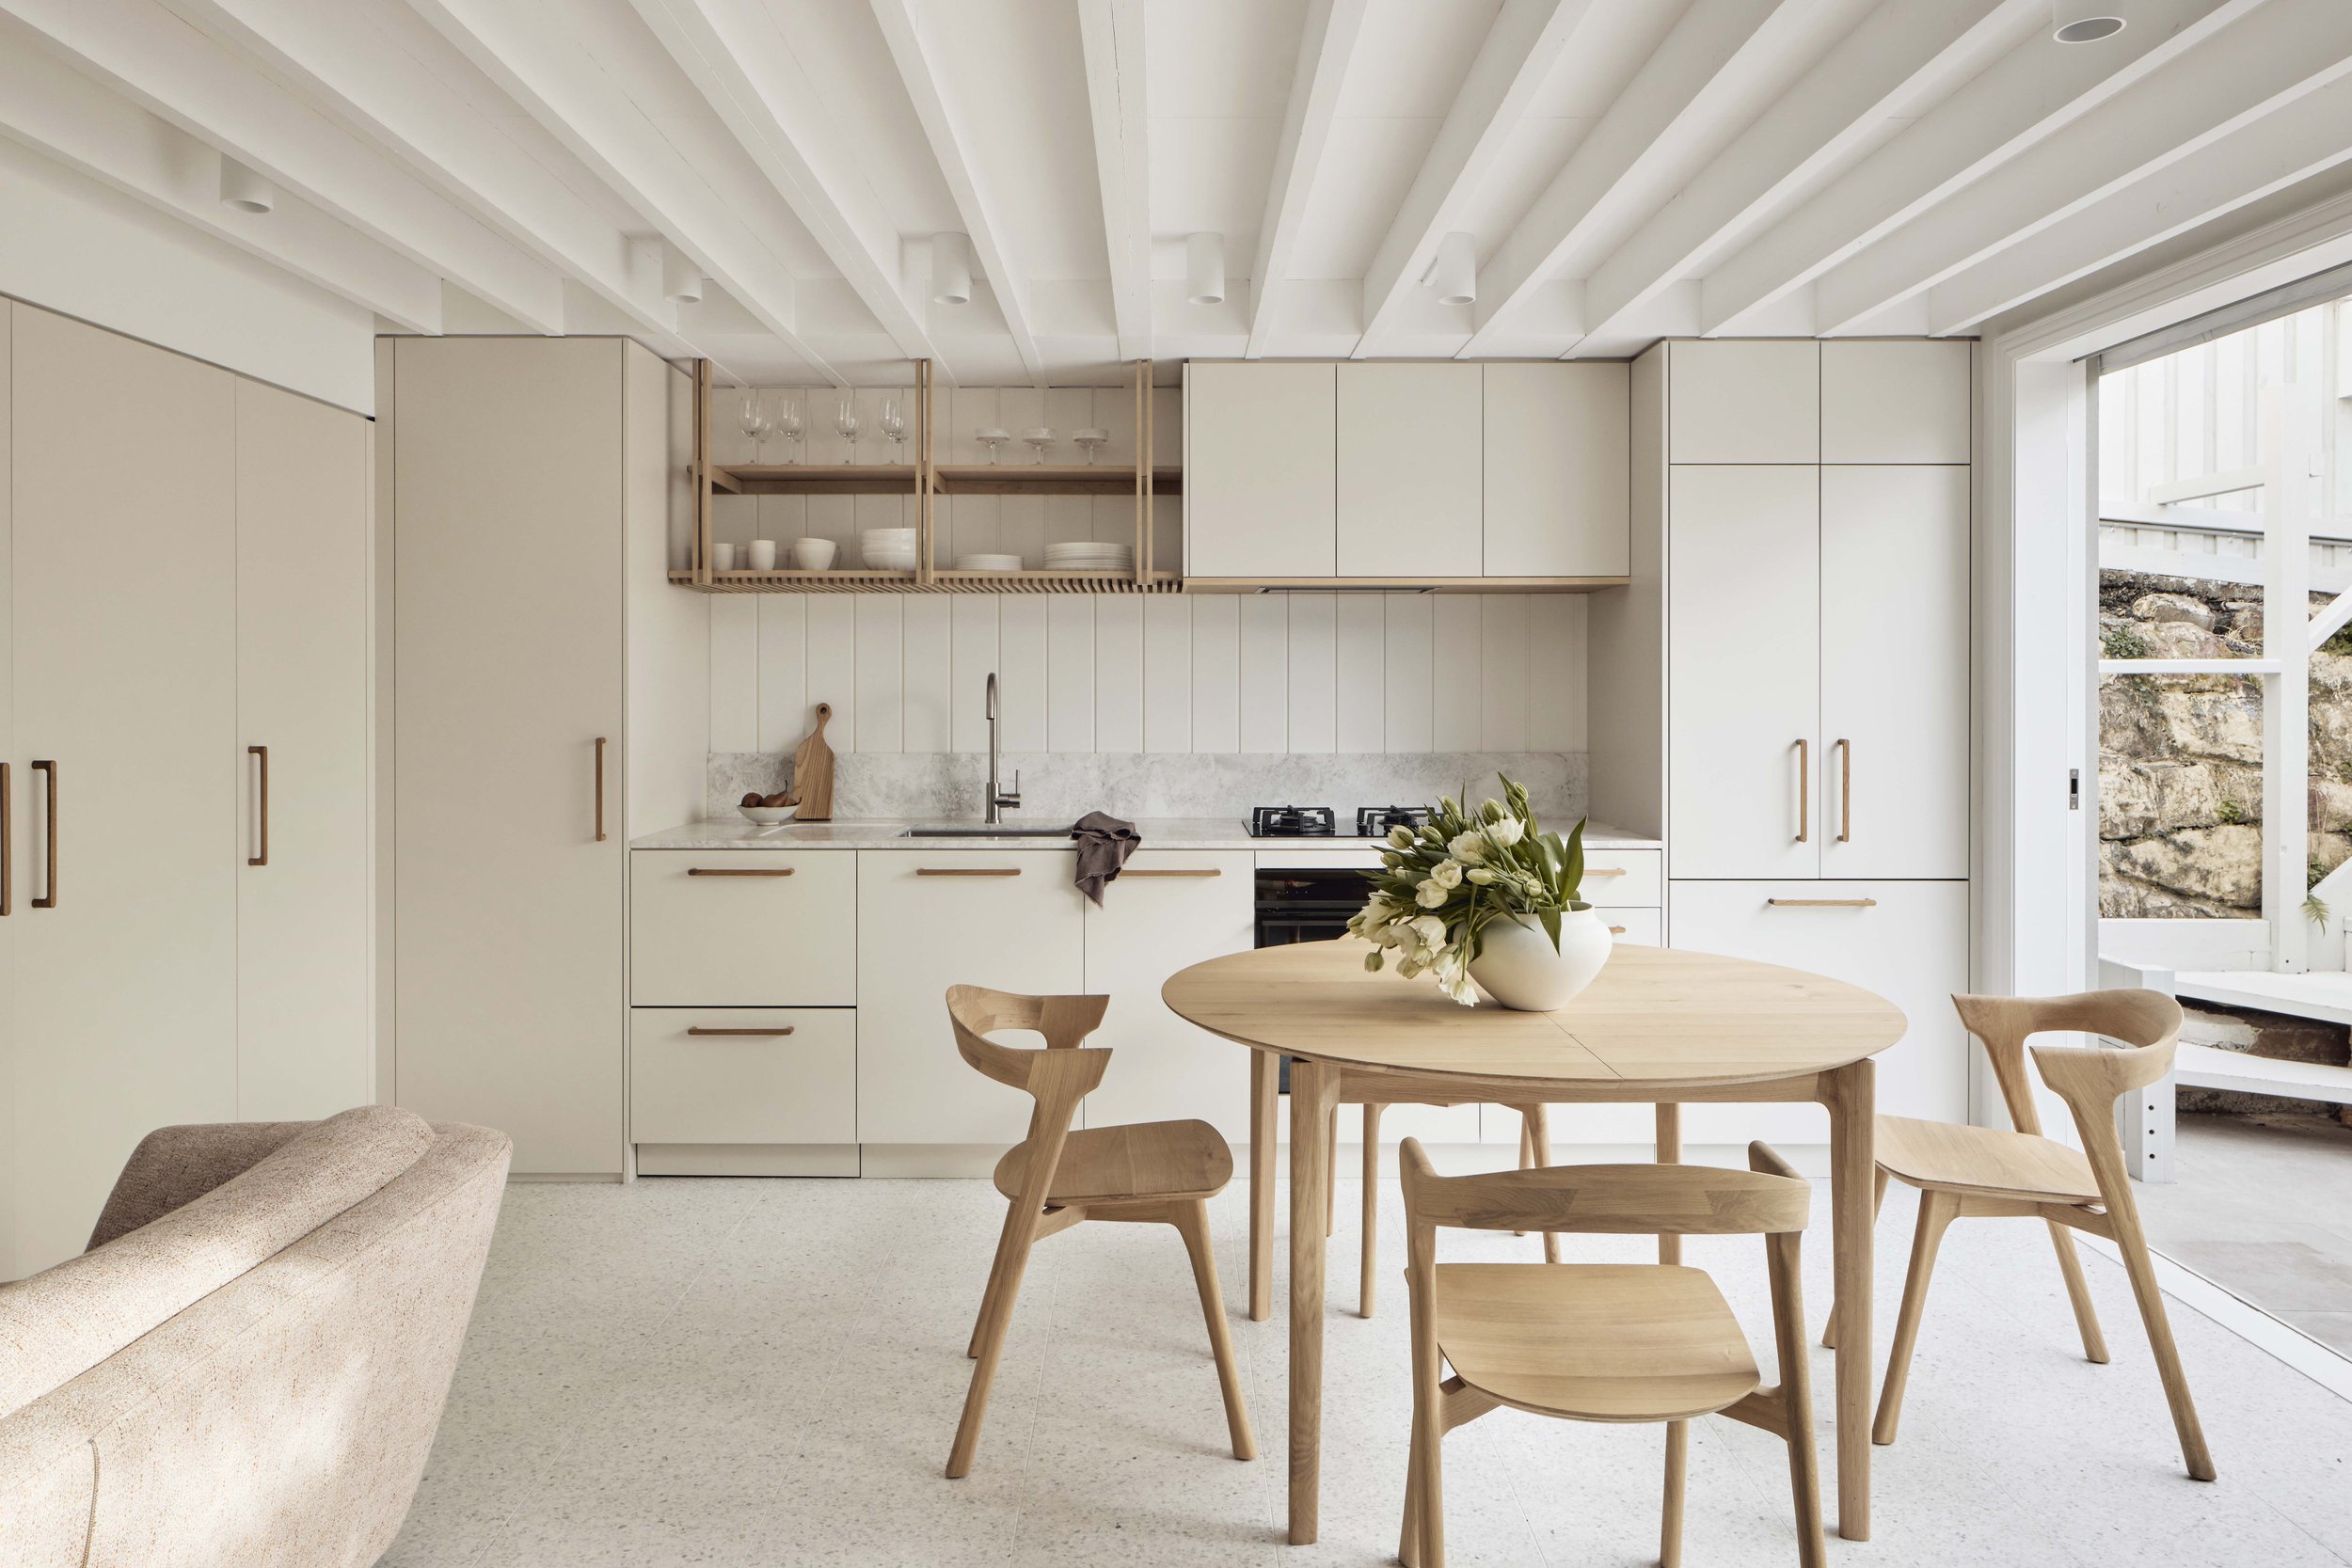
Hargrave Cottage - living & dining area
Photography - Anson Smart
Designing the space
The priority when renovating your heritage home is the repair and restoration of the existing heritage fabric and using like-for-like replacements for elements such as timber frames, windowsills and verandas that are in keeping with the home’s era.
Preserving features that are difficult to recreate due to their historic origins is where the best value is found, whilst investing in changes to the property that improve everyday living and functionality. The heritage elements can be used as an anchor that grounds your redesign as you introduce new complementary additions and materials that can sit alongside it.
When choosing materials for your home, think to complement rather than imitate. Timeless and durable materials with natural finishes such as stone, timber and brass will help connect the past to the present.
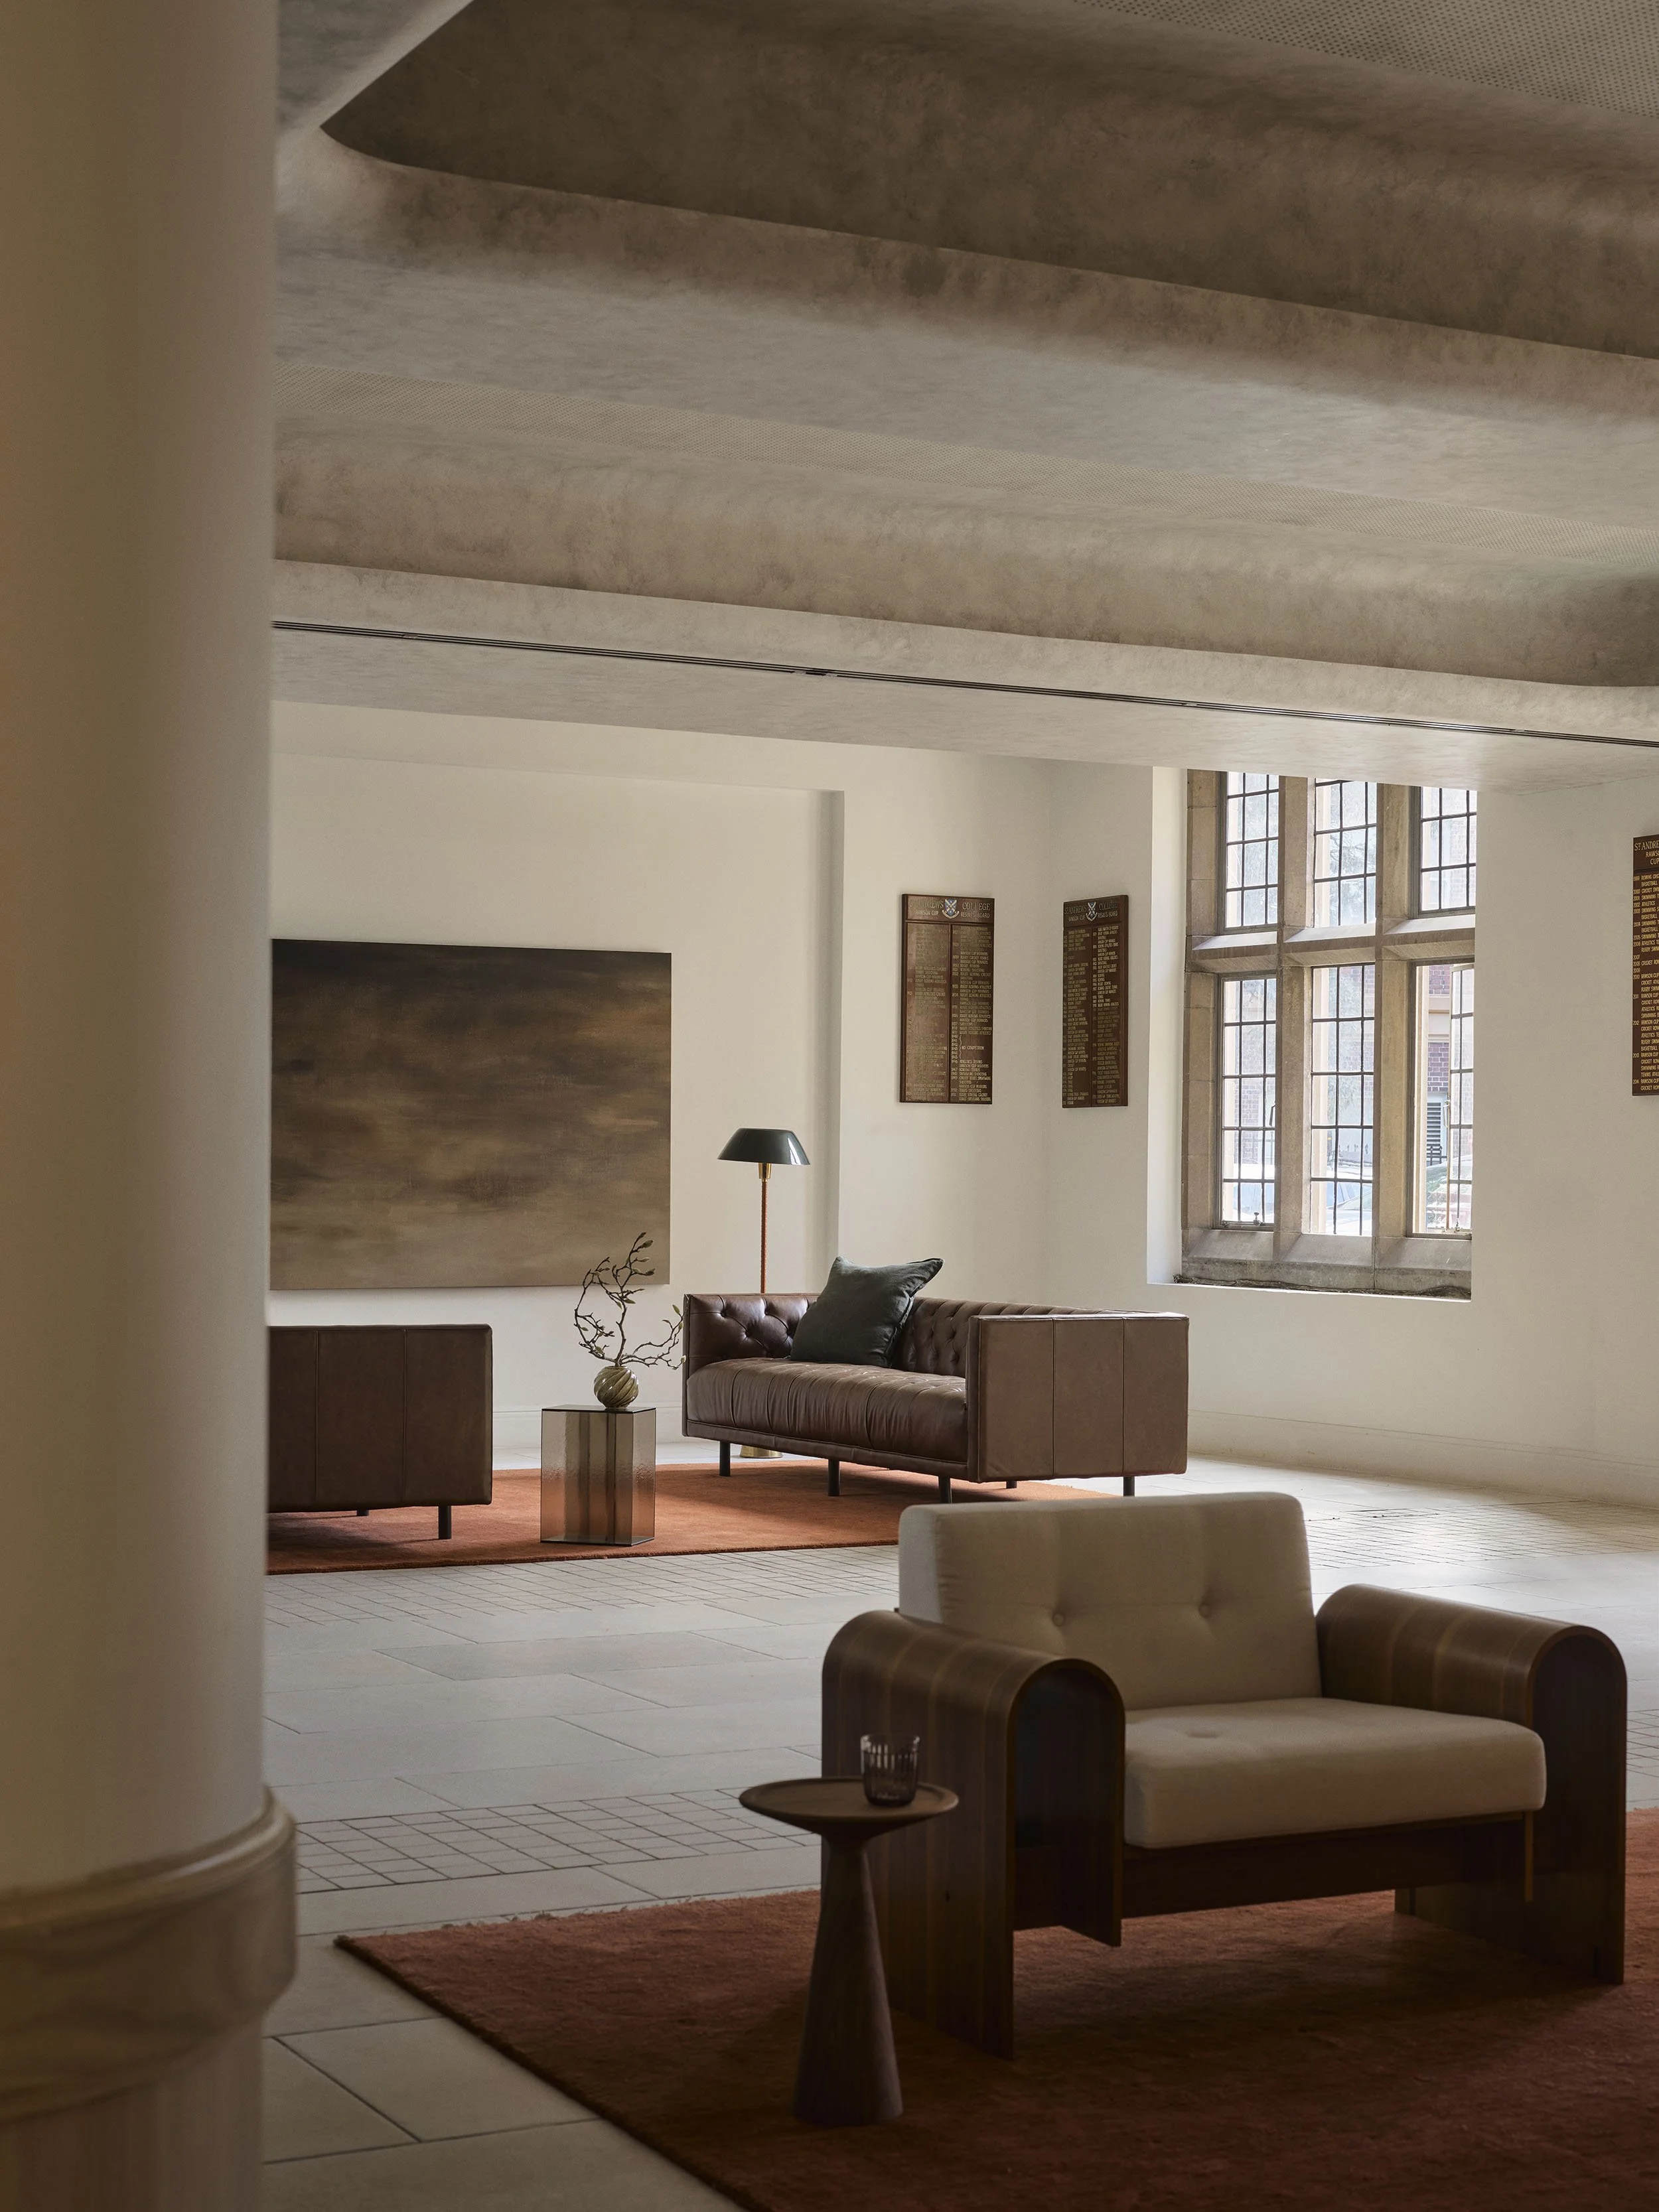
The same principle of complementing rather than imitating heritage fabric applies to commercial as well as residential properties. In our St Andrews College, Junior Common Room project we used the dark bronze finish of the reinstated steel-framed courtyard windows to inspire the interior palette as well as retaining the existing stone fireplaces and timber joinery to ensure the hall’s history remained visible and celebrated.
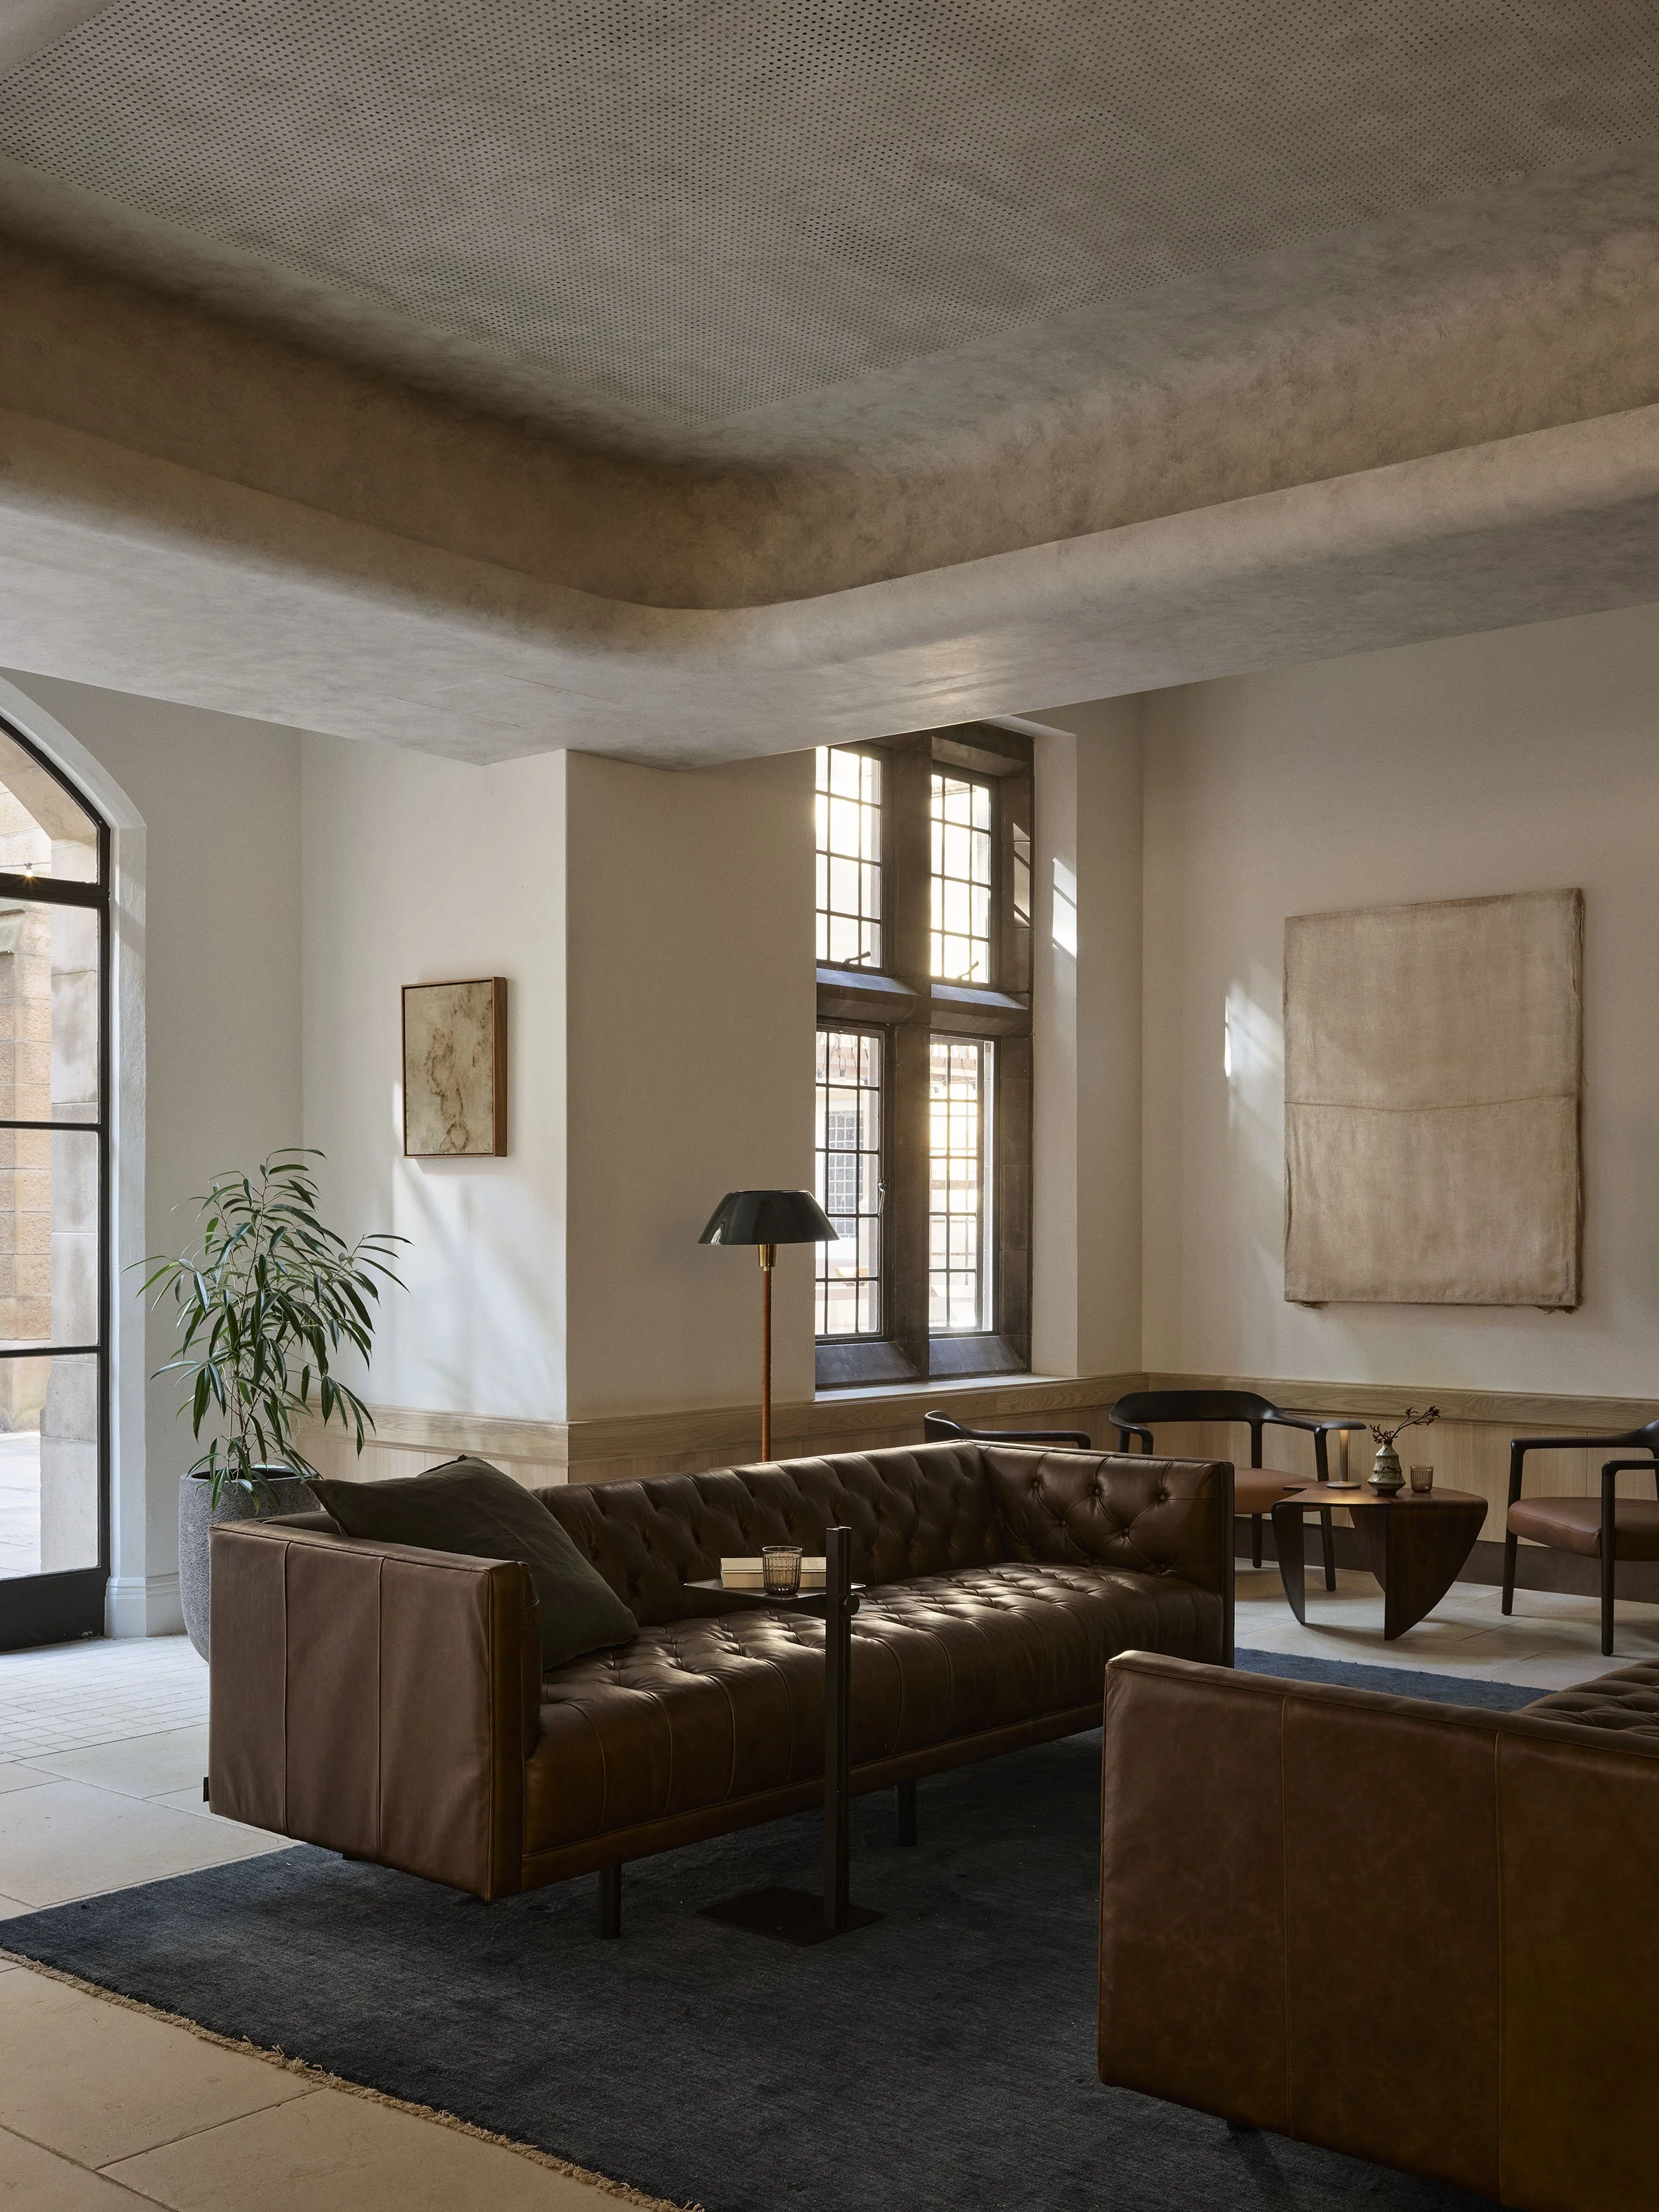
St Andrews College - Junior common room
Photography - Anson Smart
There are many things to consider when renovating a heritage home, but equipped with the right knowledge and with the right expertise, designing a space that feels like your own whilst still respecting the history is an endeavour of lasting value.
Thinking of renovating?
Let’s talk about what’s possible for your heritage home. Book a call